Benefits of a Curbless Shower

A tiled shower that has no threshold, or no “step” in, a curbless shower is flush with the bathroom floor. “It is becoming more popular and preferable to install a curbless shower not only for ease of access but also aesthetics,” said Sarah Nelson, S.J. Janis Company designer. “Many homeowners like the idea that they […]
Project Design Begins with Communication

S.J. Janis Company is proud to offer outstanding home remodeling design services by a talented team, using a variety of resources to create the desired space. We are honored to have a licensed architect, designers with masters/bachelor in architecture, and interior designers with 3D CAD/ rendering expertise. Joe Klein, Director of Design at S.J. Janis […]
Addition Provides Space for Exercise, Work, and Relaxation
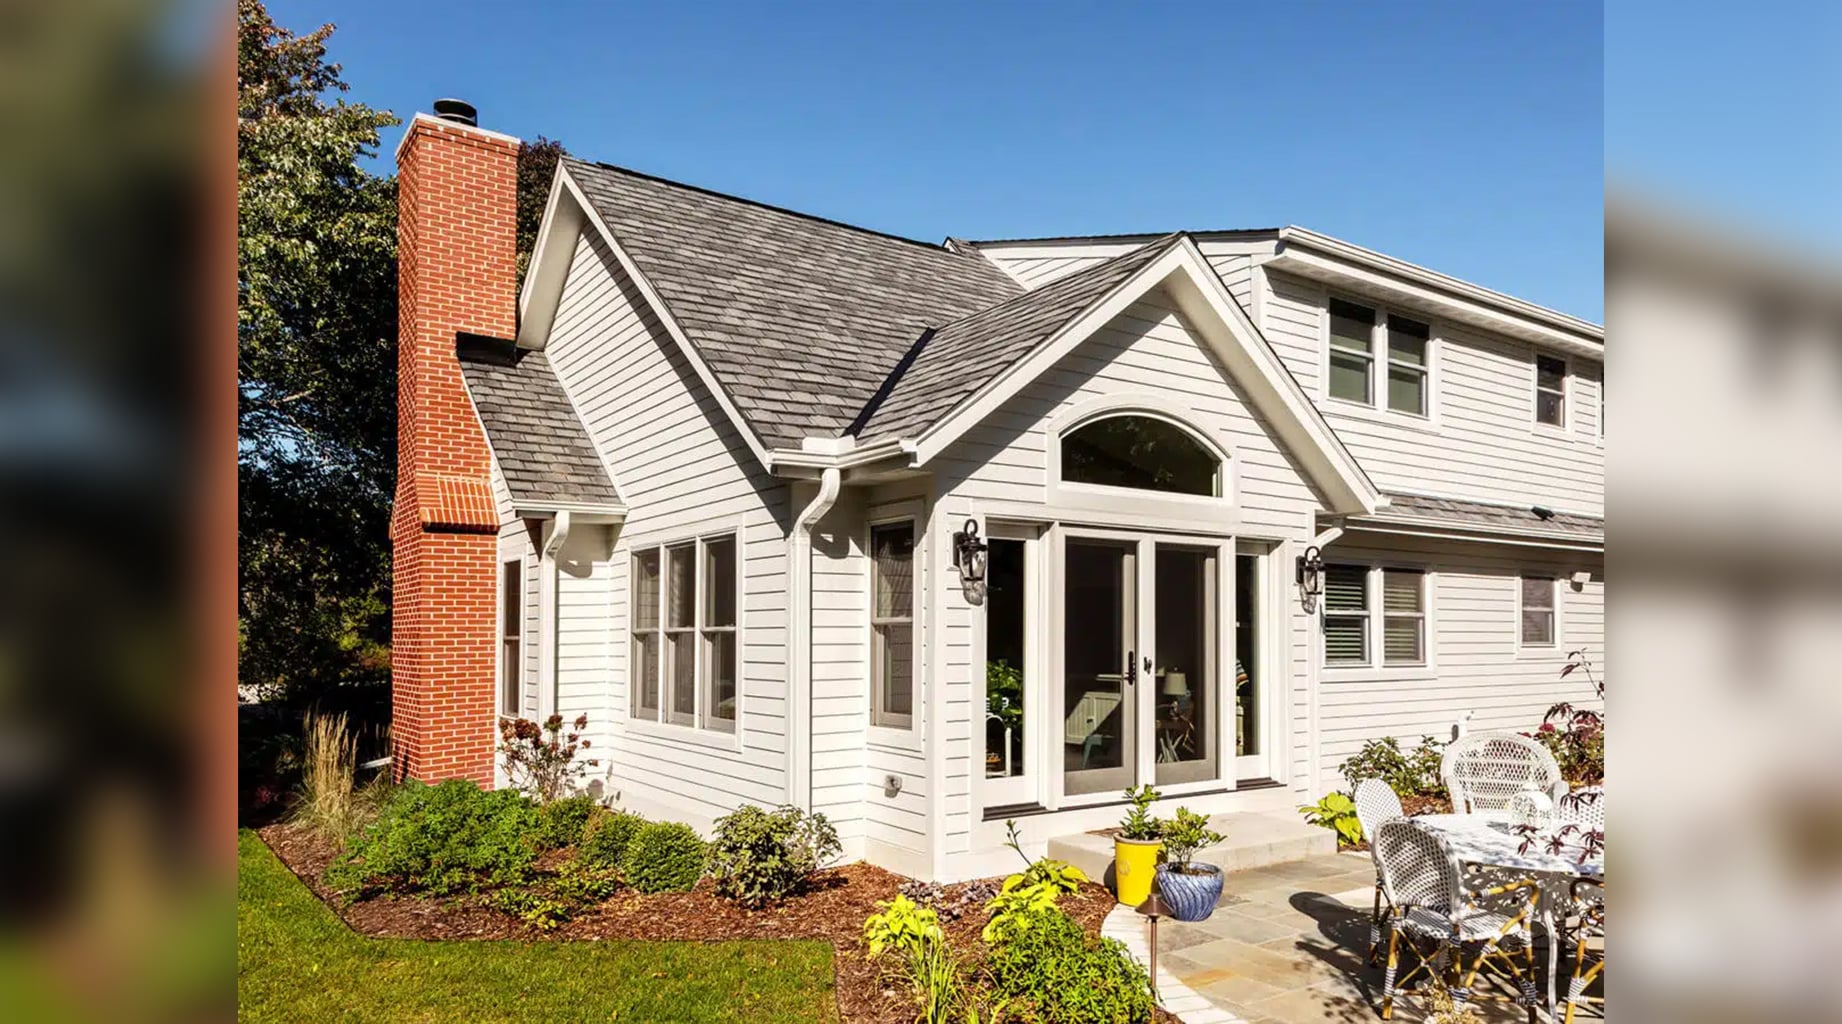
An 18’ x 31’ addition was built off the right side of this River Hills Cape Cod style home with specific objectives – Angie wanted a workout area with a tall ceiling for a trampoline and an abundance of light while Jim desired an office space that would provide an environment to meet with clients. […]
Kitchen Trends With Staying Power

When thinking of kitchen “trends” that will never go out of style, Sarah Nelson, S.J. Janis Company Designer, said there a few that she believes will stay popular for years to come. The first is something that has been key for as long as renovation of living spaces has been done – functionality: “A well-designed […]
Home Gym Design Features

For those that want to exercise in the comfort of their own home, creating an area that meets your needs is possible when following basic design tenants for this type of space. Casey Carney, Design Consultant with S.J. Janis Company, offers input on what homeowners should do when considering a home gym. The initial step […]
Kitchen Island Trends
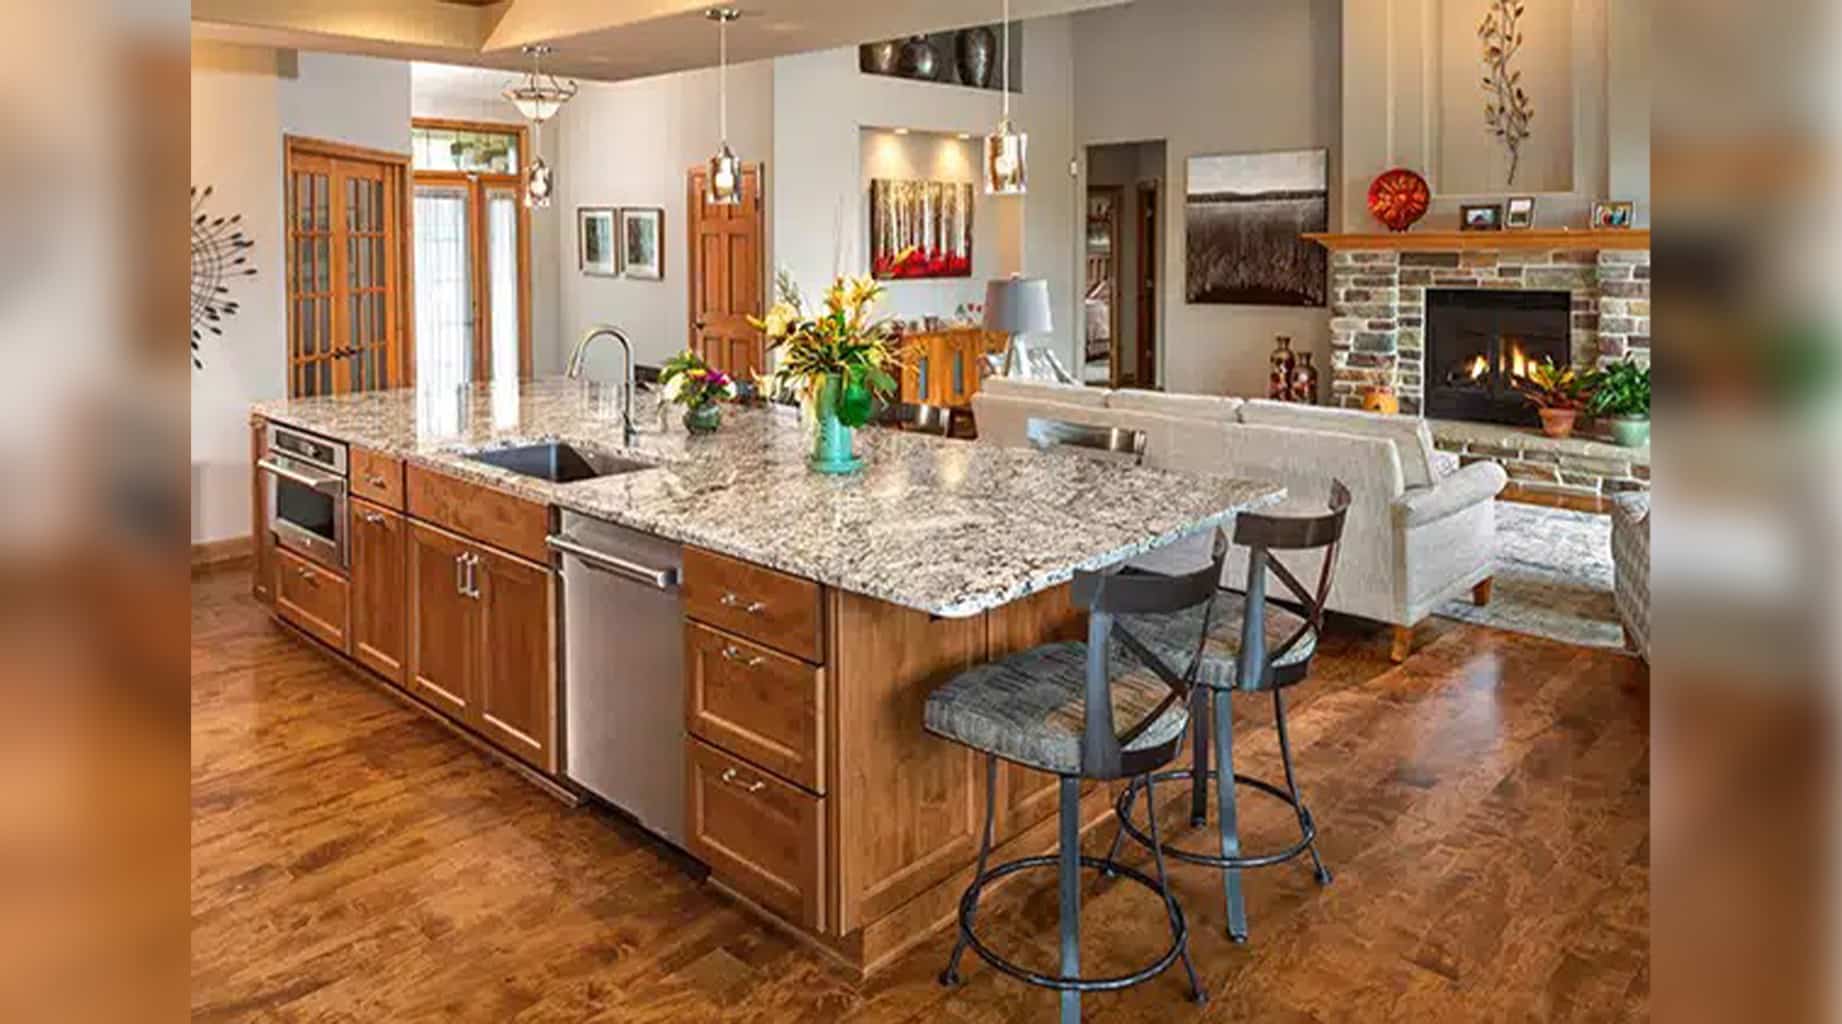
A recent study by Houzz on Kitchen Trends indicates that islands in the kitchen remain popular, with nearly two-thirds of homeowners completing a remodeling project planning to install/upgrade an island. Nearly 40% of respondents said having the island’s cabinet colors stand out from the rest of the kitchen was a design goal. Butcherblock was the […]
Home Remodeling with Pets in Mind

When meeting with homeowners to discuss a remodeling project, a question that we ask is whether the family has pets and if so, what types. This is an important part of the interview process, as pets are members of the family that need to be kept in mind when developing the design of a new […]
Attic Conversion Features Master Suite
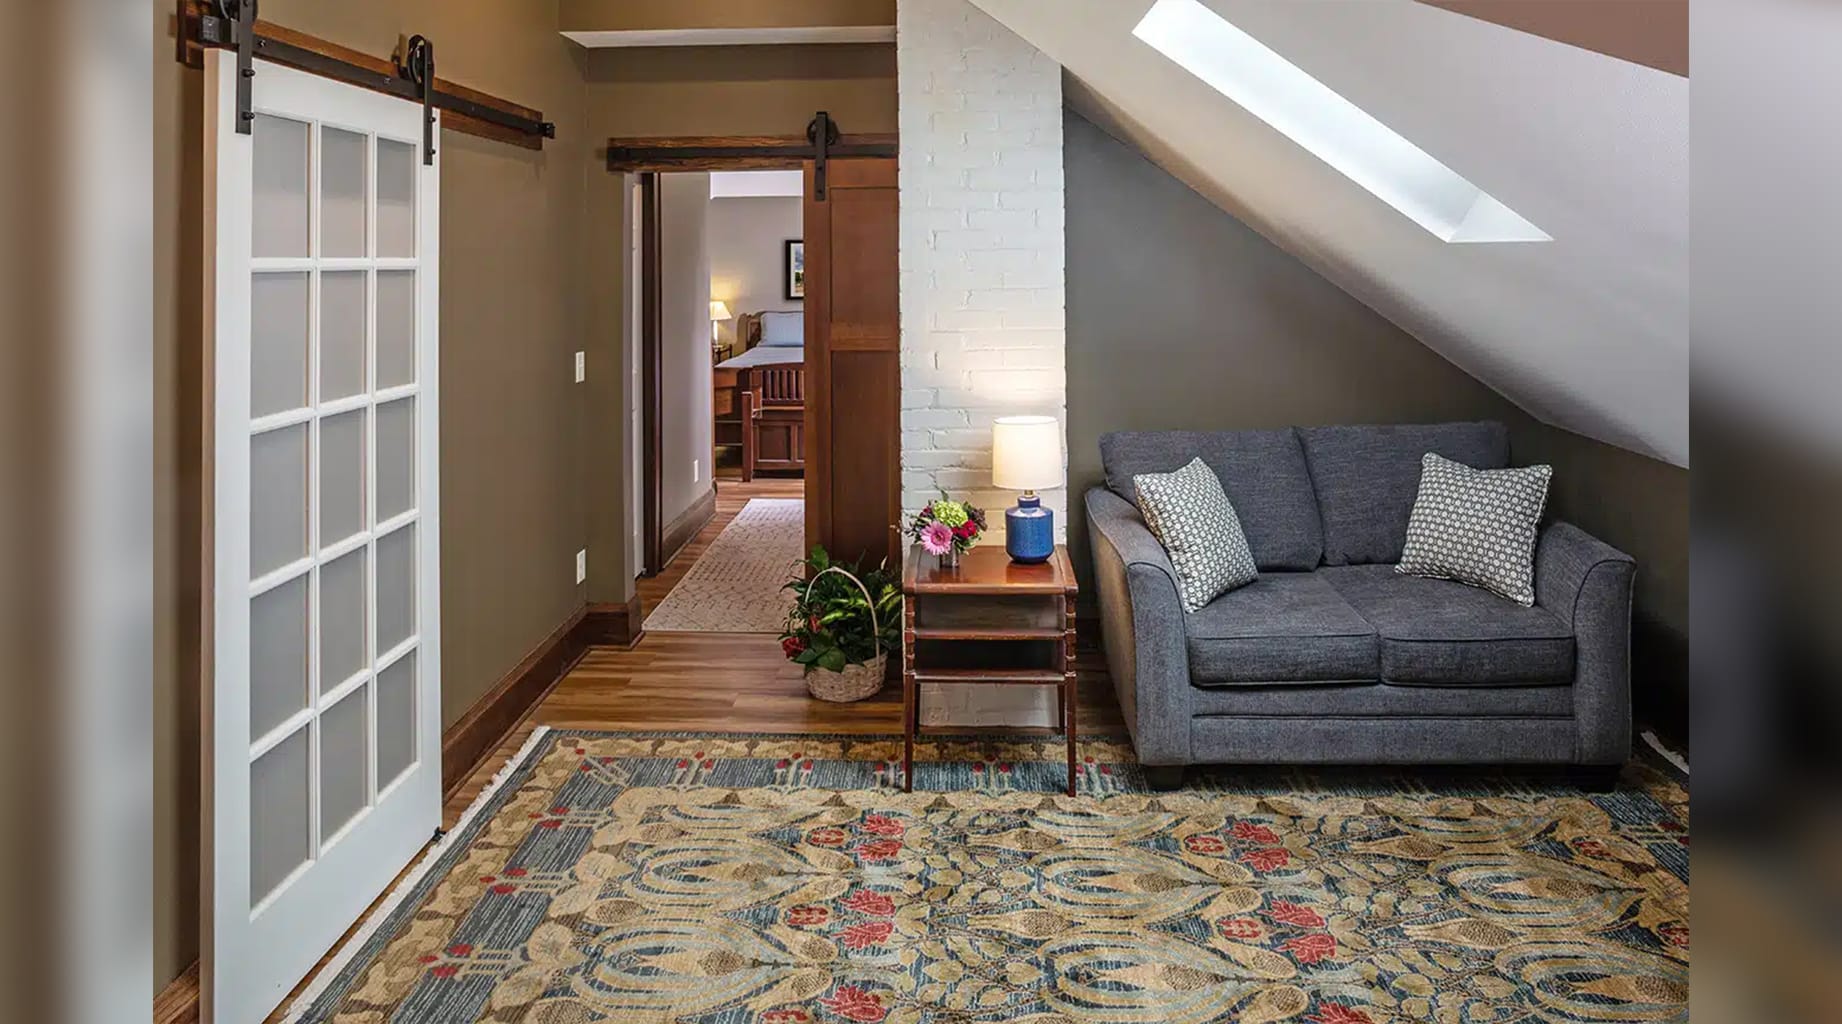
Milwaukee couple Sue and Nick approached us to inquire about updating their partially finished attic. They had been contemplating moving closer to their son in Madison but after a month of searching for homes, they decided that their current home in Milwaukee had a lot of potential. By finishing the second floor attic conversion, they […]
3D Architectural Rendering | Milwaukee | S.J. Janis Company

Color 3D Architectural Renderings of your Remodel or Addition Contact us if you have been thinking about remodeling your home or building addition for extra room. Our design team is able to develop a color 3D architectural rendering to help you visualize what space could be. Here is one of our latest examples of a […]
Remodel or Move…Which Is Right For You?

Remodel or Move…Which Is Right For You? Instructors: Nathan Wachtl, S.J. Janis Company, Essam Elsafy, Shorewest Realtors Day Tuesday, June 17 Time 6:30 – 8:30pm Focused on investigating the financial differences and opportunities between moving and remodeling, this one night presentation will help educate homeowners on whether to renovate their home to accommodate their changing […]
Remodeling for Pets | Milwaukee | S.J. Janis Company

Remodeling for Pets S.J. Janis Company Completes Remodeling for Pets projects that make living with your best friend even better. It takes patient dog lovers and a functional home to manage a household with five dogs. For homeowners Linda Axnick and Todd Whitney of Racine, the busy household-they manage needed modifications to create practical efficiencies […]
Mother in Law Suite | Milwaukee | S.J. Janis Company
Building a mother-in-law suite addition versus assisted living? Question: My wife and I are in the discussion of having her mother move in with us versus assisted living or home health care. Her mother is willing to pay for the expansion of our home with a mother in law suite as opposed to a less […]