
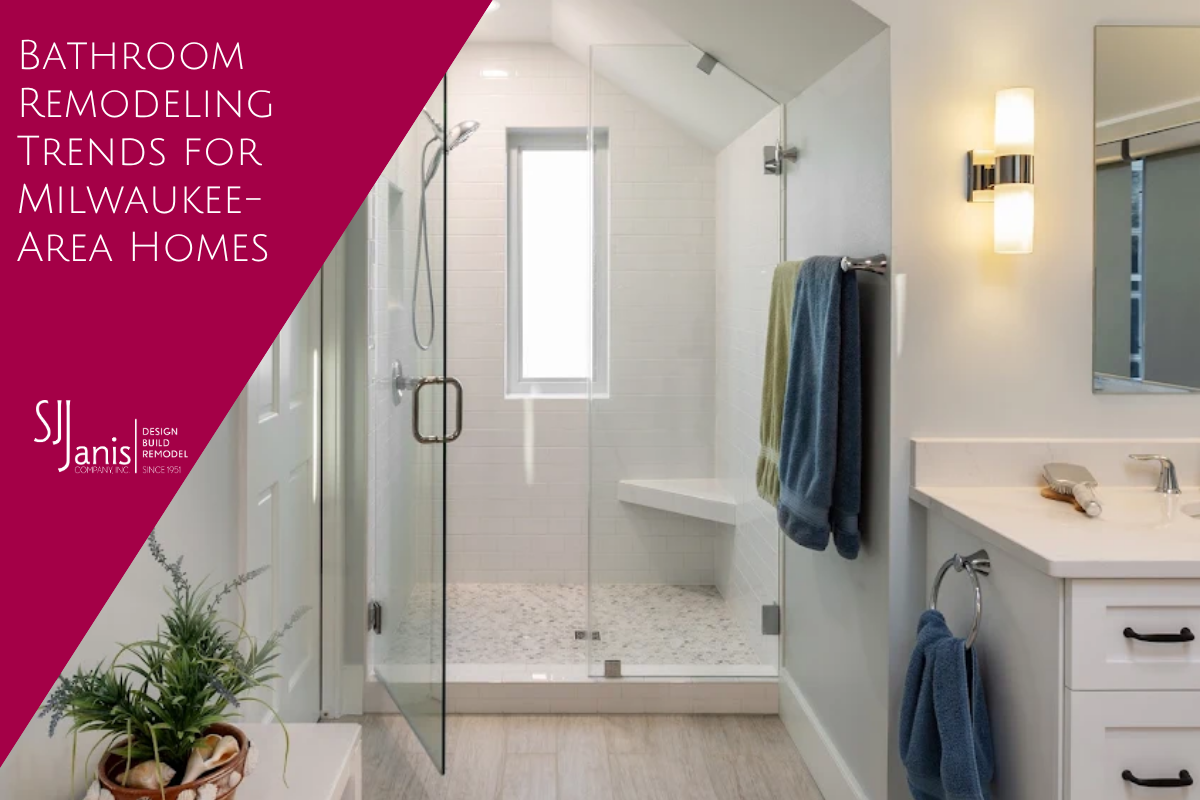
Is your bathroom starting to feel old or hard to use? You’re not alone. Many homeowners live with a leaky shower or a tiny vanity for years before they finally search for bathroom remodeling near Milwaukee.
Looking at photos online is a good first step. Still, pictures don’t tell you much about pipes, floors, or how a room holds up in a Wisconsin winter. Here are the bathroom remodeling ideas and trends homeowners near Milwaukee ask about most, with simple tips for each one.
How to Plan a Bathroom Remodel Around Your Daily Routine
Start by thinking about what you don’t like in your bathroom right now. Maybe the shower is too small. Maybe there’s only one sink, and two people need it every morning.
Your answers should guide the plan. A guest bathroom can focus more on looks. A bathroom you use every day needs good storage, good light, and careful bathroom layout planning so everything is easy to reach.
Remodeling a Bathroom in an Older Milwaukee Home
Many homes in Milwaukee, Wauwatosa, Elm Grove, and Whitefish Bay are 70 to 100 years old. They look great, but the pipes and floors inside the walls are often old too. We see cast iron drains, rusty water lines, and floor beams that were cut long ago to fit pipes.
This doesn’t mean you can’t remodel. It just means someone should check things early. That way your budget is based on your real house, not a guess. This step matters a lot in residential bathroom remodeling for older neighborhoods.
Wellness Bathroom Design: Creating a Spa-Like Retreat
Wellness bathroom design is simply about creating a room that helps you relax. Soft lights, a quiet fan, warm floors, and a place to sit can turn an ordinary room into a spa-like bathroom.
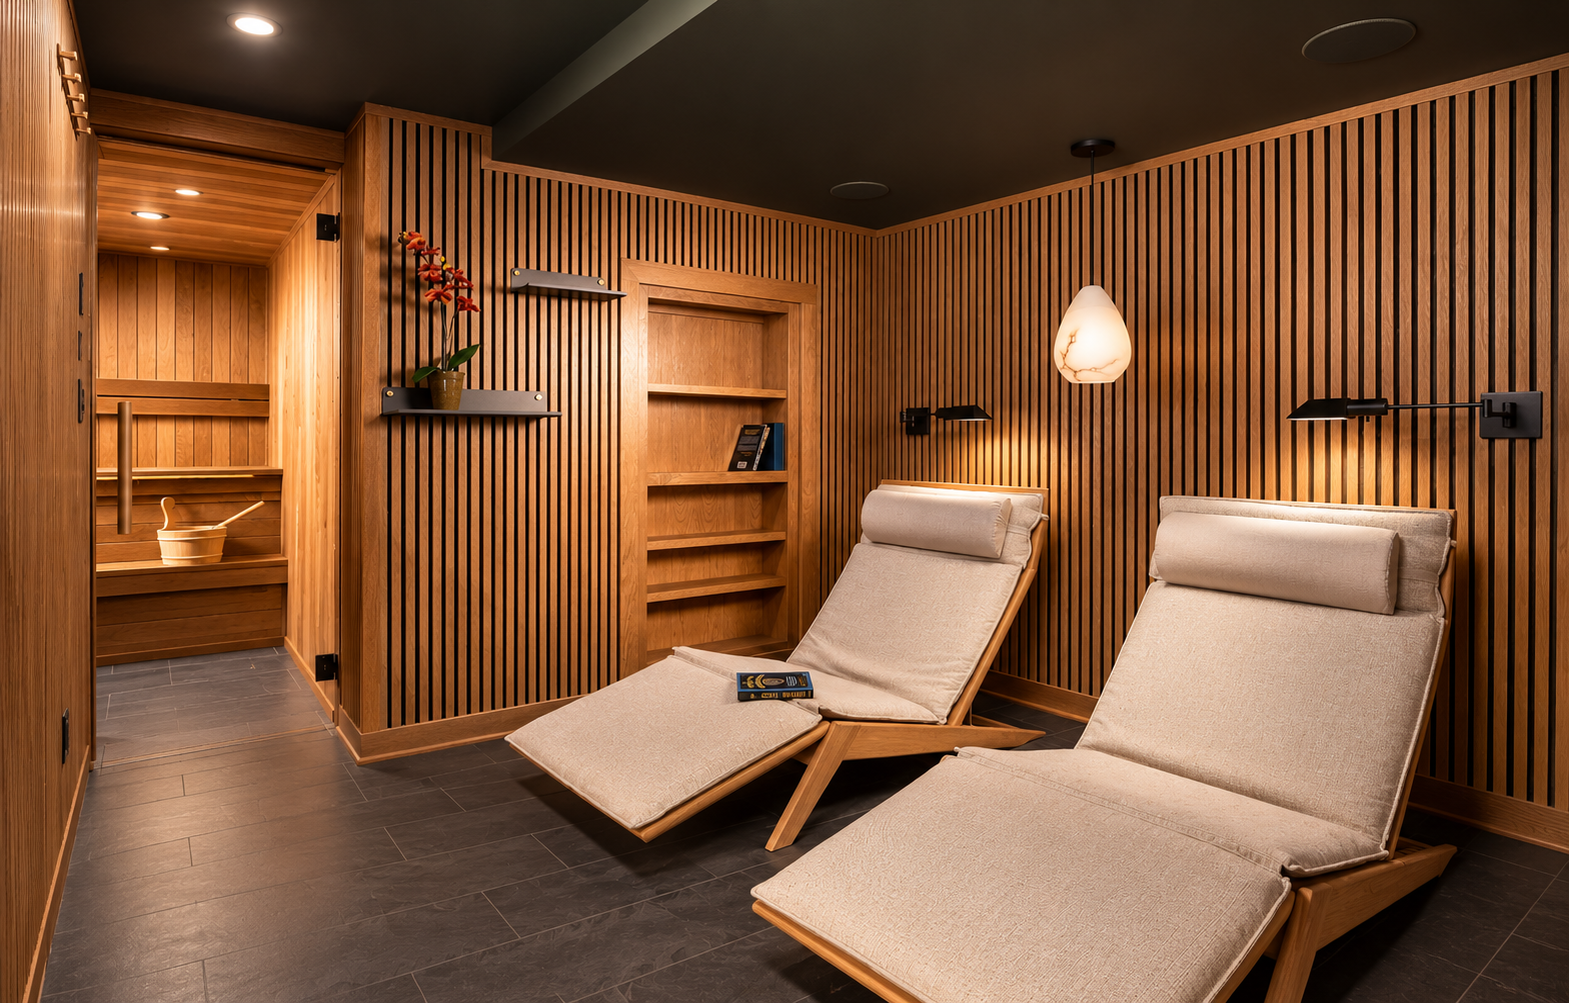
Try to keep it easy to clean, too. A beautiful room that takes hours to clean every week won’t feel very relaxing.
Home Sauna Installation: Is It Worth It?
Saunas are getting more popular in homes around here, and they feel great on a cold Wisconsin night. Home sauna installation does need some planning, though. Most electric sauna heaters need their own 240-volt circuit, so your electrical panel has to be checked first.
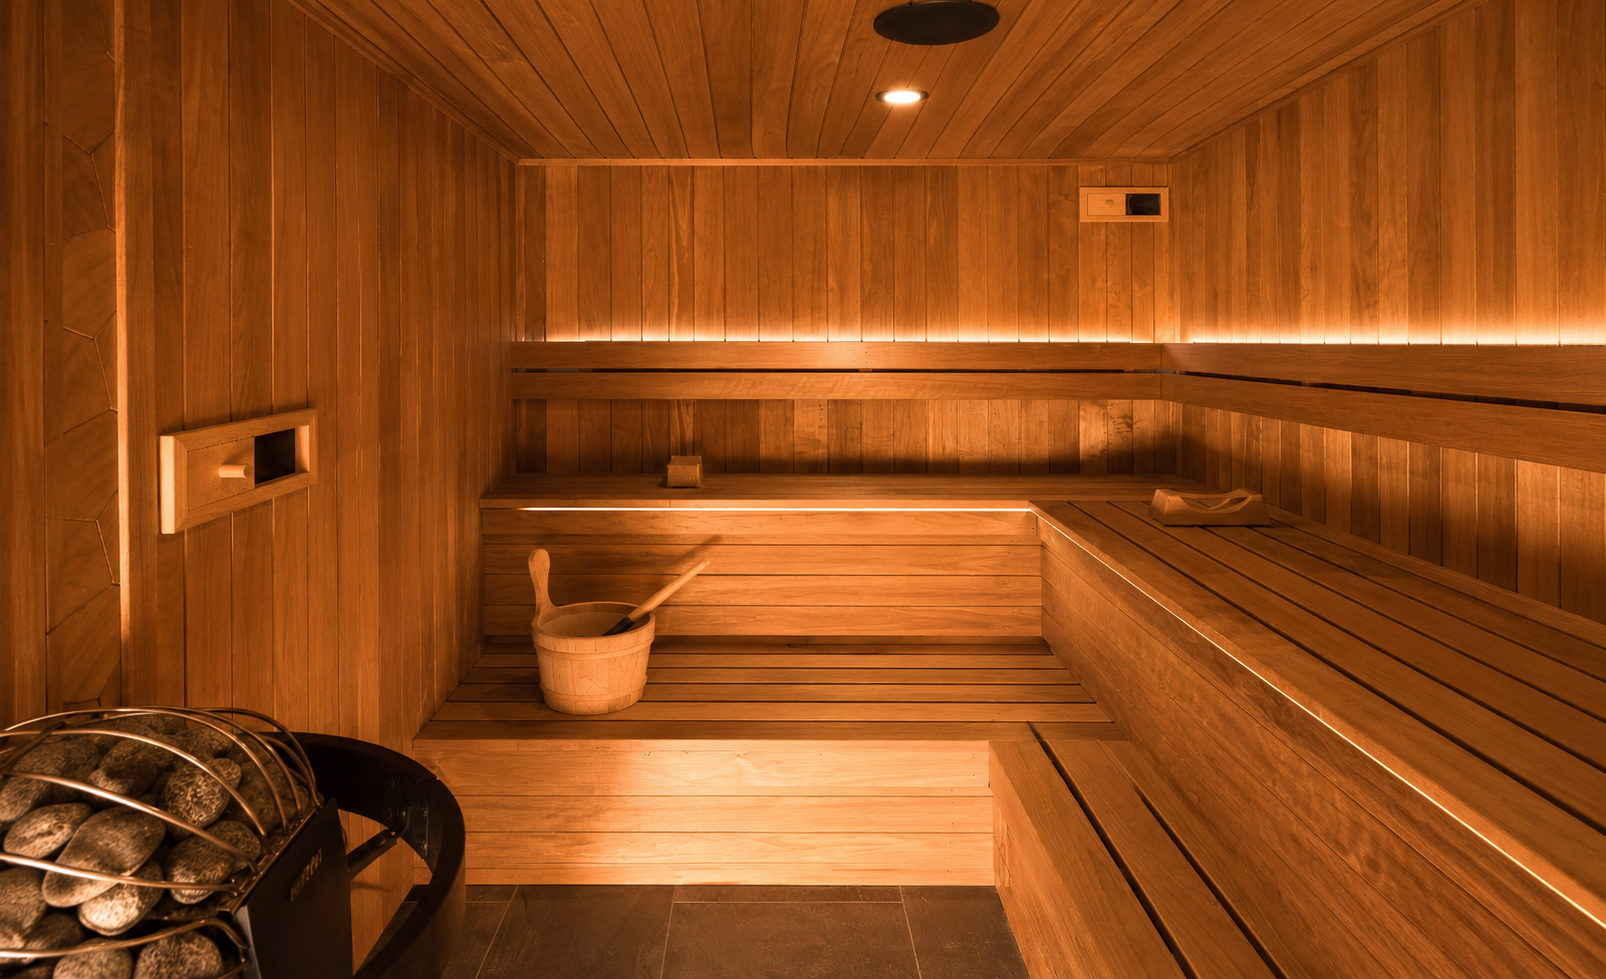
It also needs fresh air, a vent, and a special vapor barrier that can handle heat. Many homeowners put the sauna in the basement because there’s more space, like this Whitefish Bay basement spa and sauna remodel. You can plan it as part of a bigger basement remodeling project.
Ask yourself how often you’ll use it. If it’s a few times a week, it’s worth it. If it’s only now and then, a steam shower may be a better choice.
Freestanding Soaking Tubs: Space, Plumbing, and Weight
A freestanding soaking tub looks beautiful, but it needs room around it. If it sits too close to the wall, cleaning behind it is a real pain.
The plumbing also takes planning. Some tub faucets come up from the floor, so water lines have to run underneath. A full tub can weigh over 500 pounds, so an upstairs floor in an older home may need extra support.
Do you have a small bathroom? Compact tubs around 55 to 60 inches long can still fit. If you rarely take baths, though, a large walk-in shower may be more useful.
Choosing Natural Materials for a Calm, Durable Bathroom
Natural stone bathroom surfaces and real wood help the room feel calm and inviting. Each one reacts to water a little differently, so it helps to know the basics.
Quartzite vs. Marble Bathroom Countertops
Quartzite bathroom countertops are the stronger choice. It’s harder and less likely to get marks from cleaners or beauty products.
Marble is softer and soaks up liquid more easily. Acidic products can leave dull spots on it. Both stones need sealing about once or twice a year, and you should clean them with a gentle, pH-neutral cleaner.
Do you love the look of marble? A honed (matte) finish hides marks better than a shiny one. You could also use marble on the shower walls and quartzite on the vanity. That way you still get classic marble bathroom design with less upkeep.
Large-Format Bathroom Tiles and Slab Surfaces
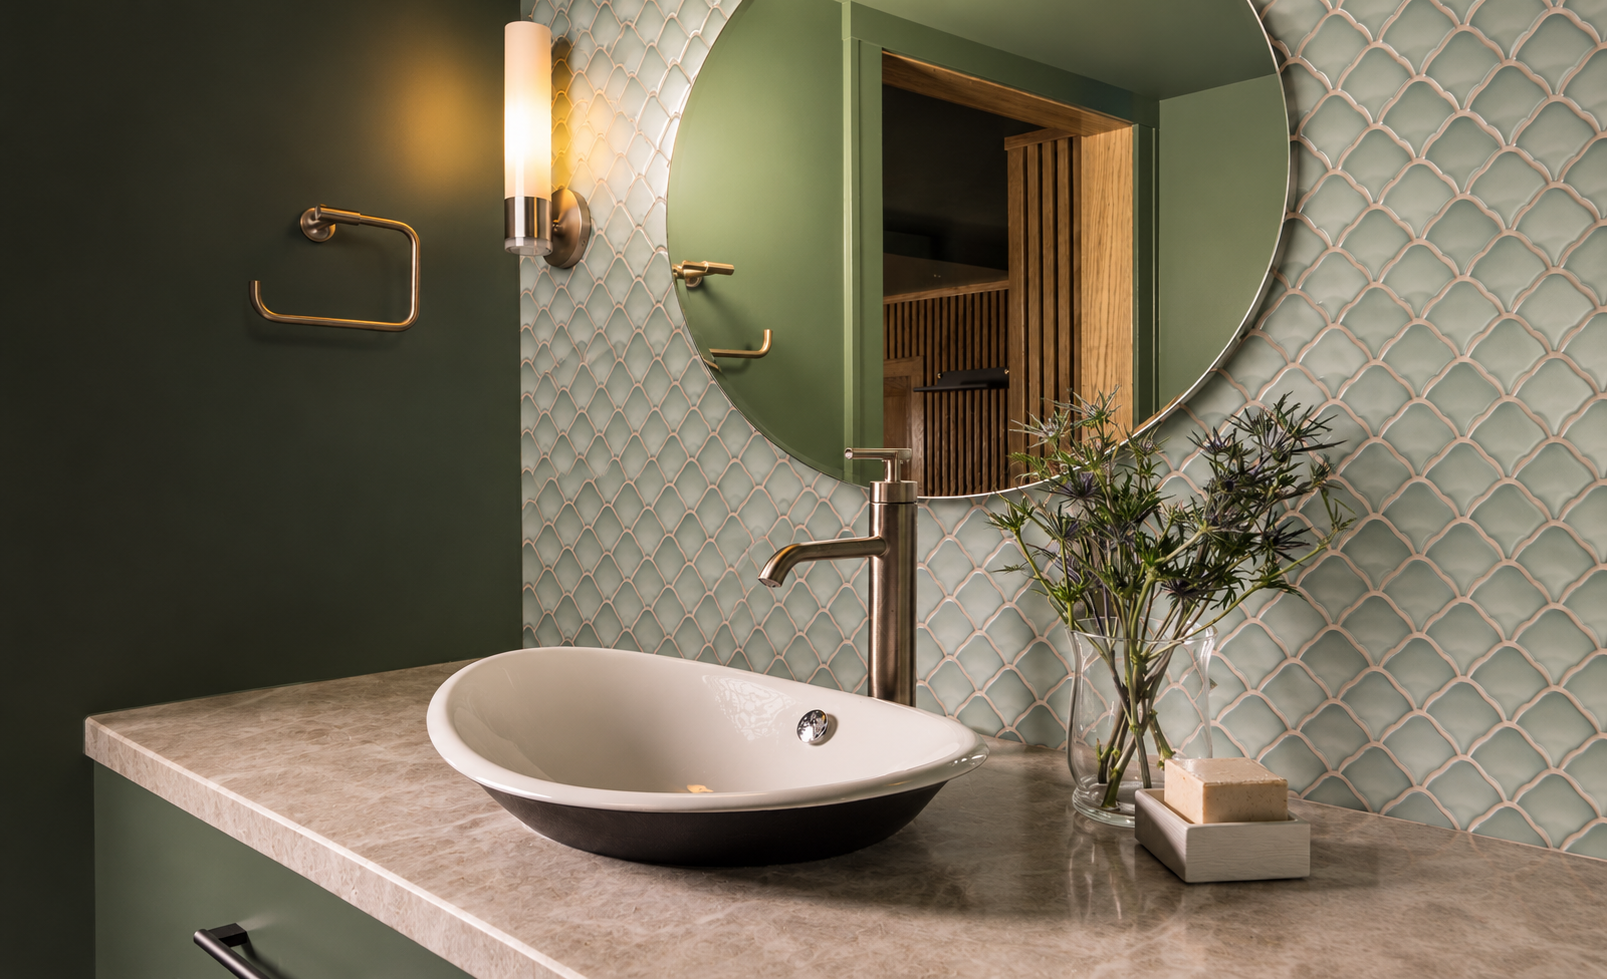
Large-format bathroom tiles and stone slabs mean fewer grout lines. That makes cleaning easier and helps a small room look bigger.
These tiles are harder to install, though. The floor or wall behind them has to be very flat. If it isn’t, the tile edges won’t line up and you may feel them under your feet.
Shower floors are a little different. They need a slope so water runs to the drain, which is why smaller tiles or a long linear drain are often used there.
Warm Wood Tones and Moisture-Resistant Cabinetry
Warm wood vanities, like walnut or white oak, are very popular in modern bathroom design right now. They make a bathroom full of tile feel softer and more inviting.
Wood and moisture don’t always get along, so choose moisture-resistant materials. Look for plywood cabinets instead of particleboard. Make sure every side is sealed, and pick hardware made for damp rooms. Wood-look tile is a smart option for floors.
Walk-In and Spa-Inspired Shower Design
Many people want a walk-in shower with no curb, a rain shower head, a handheld sprayer, a bench, and a shelf for shampoo. These features also make the shower safer and easier to use as you get older.
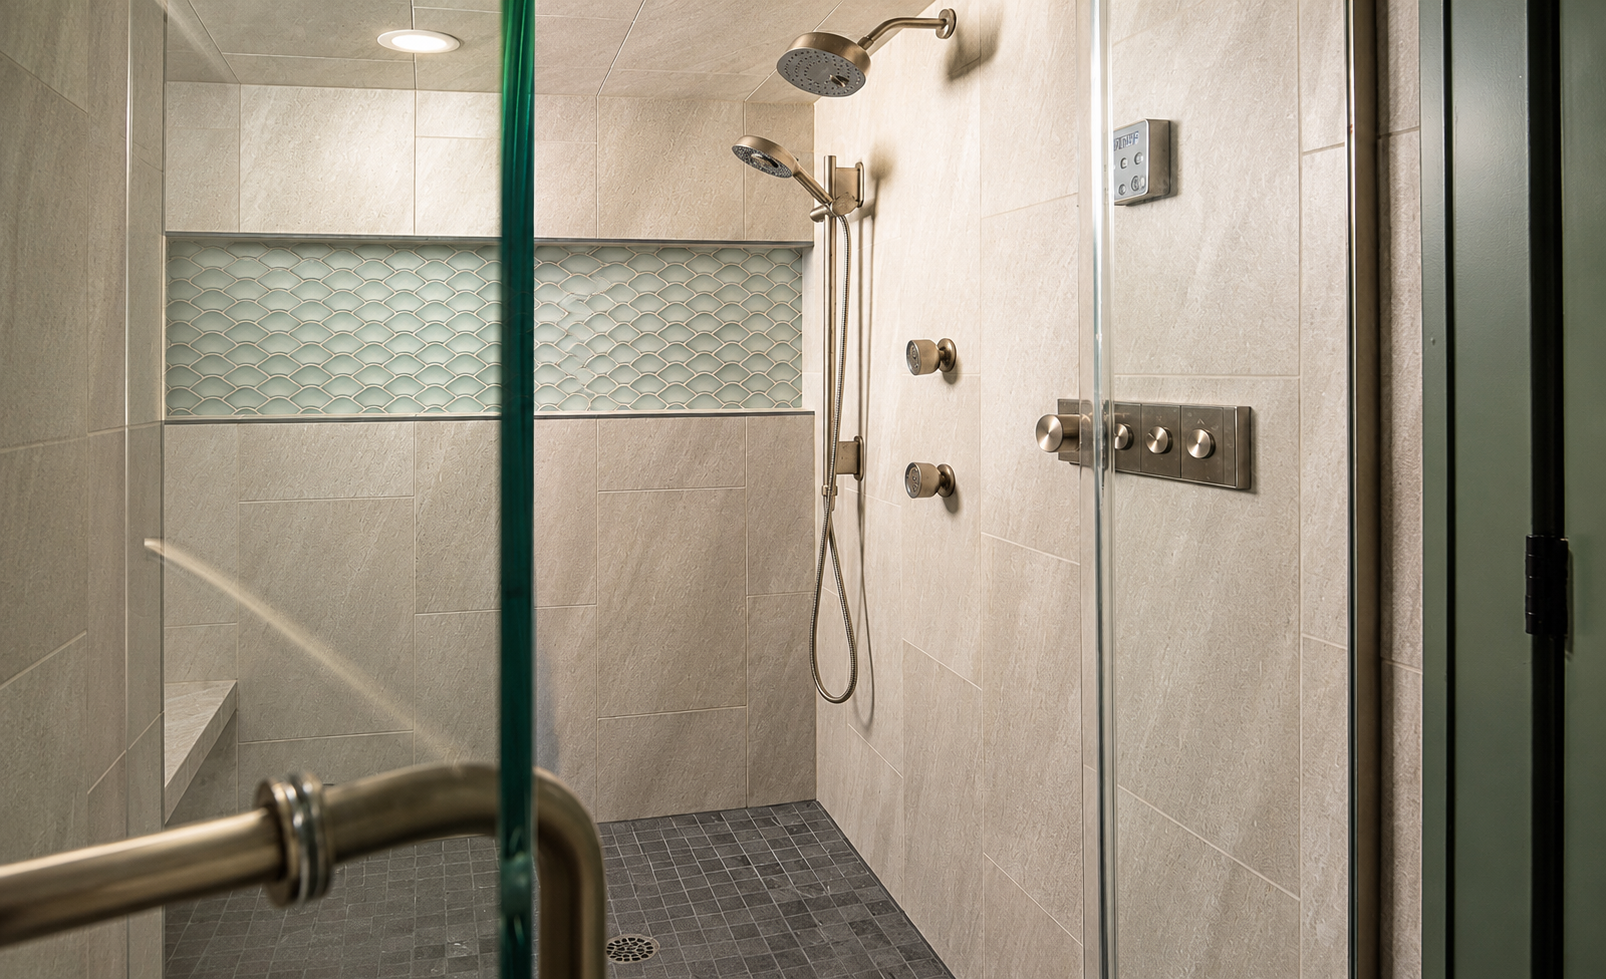
The most important part of walk-in shower design is the waterproofing you can’t see. Good shower waterproofing means a full waterproof layer behind the tile. Showers with no curb usually need the floor lowered a bit so water drains the right way. More shower heads may also mean you need bigger pipes or a larger water heater.
Steam showers need to be fully sealed, including the ceiling and door. You can see a finished example in this Wauwatosa master bath remodel.
Bathroom Ventilation and Moisture Control in Wisconsin
Poor bathroom ventilation causes more problems than most people think. Mold, peeling paint, and stained ceilings often come from a fan that’s too small or vents into the attic.
Wisconsin weather makes it harder. Summers are humid, and in winter, steam turns into water on cold outside walls.
The good news is that the fix is simple. Get a fan that’s the right size for your bathroom, and make sure it vents outside. A fan with a humidity sensor will turn on by itself when it’s needed. The EPA’s guide to mold and moisture explains why this matters, and you can compare quiet fans on the ENERGY STAR ventilation fan list.
How to Make a Small Bathroom Feel Larger
A floating vanity shows more floor, which makes the room look bigger. Clear glass shower doors help for the same reason. Smart bathroom storage solutions, like built-in shelves and a recessed medicine cabinet, give you space without crowding the room.
Common Bathroom Remodeling Mistakes to Avoid
- Choosing tile before checking the plumbing
- Keeping an old, weak exhaust fan
- Picking fixtures and finishes only because they look nice
- Forgetting about storage
- Hiring different trades with no one in charge
How to Choose the Right Bathroom Remodeling Company
When you talk to bathroom remodel contractors, ask a few simple questions. Who designs the project? Who manages the work? What happens if they find a problem inside a wall?
S.J. Janis has been remodeling homes in southeastern Wisconsin since 1951, and our work has earned design and remodeling awards along the way. We use a design-build approach, which means one team of professional bathroom remodelers handles your project from the first idea to the final walkthrough. Fewer handoffs usually mean fewer mistakes.
Plan Your Bathroom Remodel Near Milwaukee With S.J. Janis
You don’t need every trend to have a great bathroom. You just need the right ones for your home and your daily routine.
If you live in or near Milwaukee, take a look at our bathroom remodeling services or schedule a consultation with our team. Whether you want a simple update or a luxury bathroom remodeling project, we’d be happy to help you plan a bathroom you’ll love using every day.