
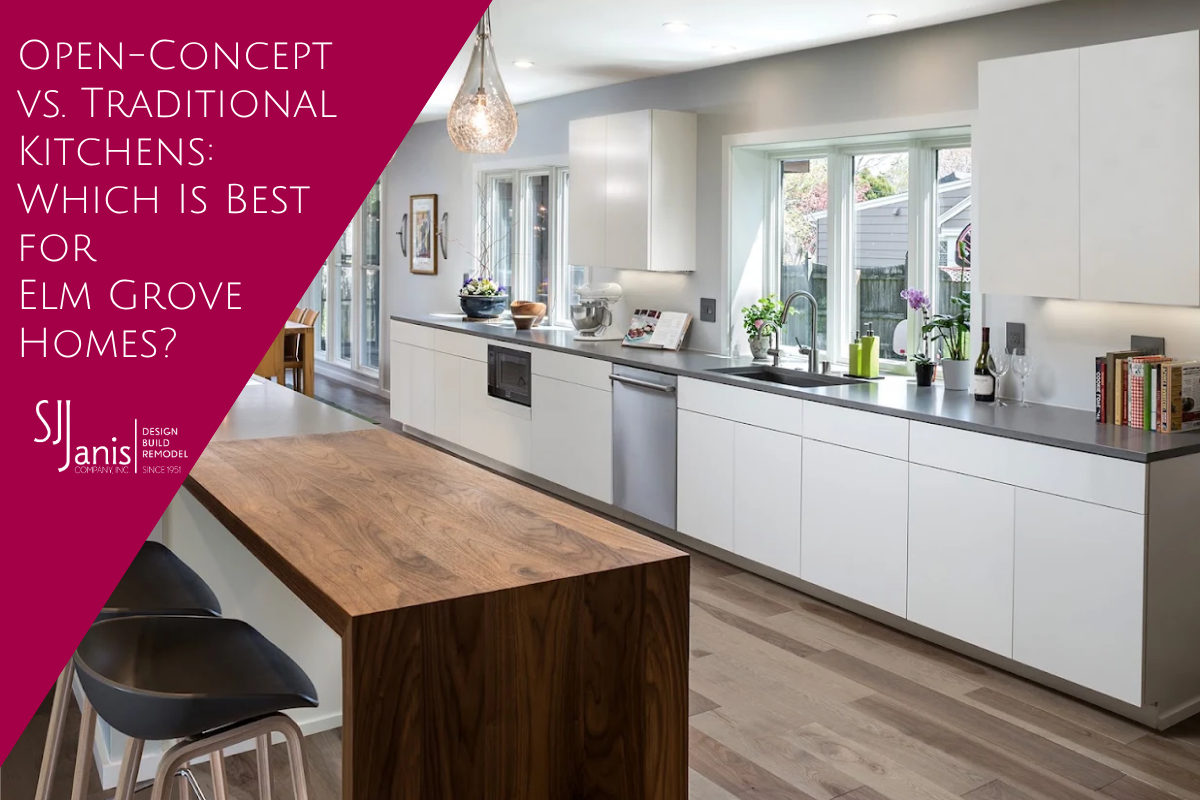
Elm Grove, WI, is special because of its “melting pot” of architectural designs. Your neighbor could have a mid-century home while you have a Tudor. That variety makes Milwaukee homeowners choose a very personal decision for their kitchen remodeling. S.J. Janis has guided homeowners across the Greater Milwaukee area since 1951, and we approach every kitchen with one question: which layout best fits your home and your life?
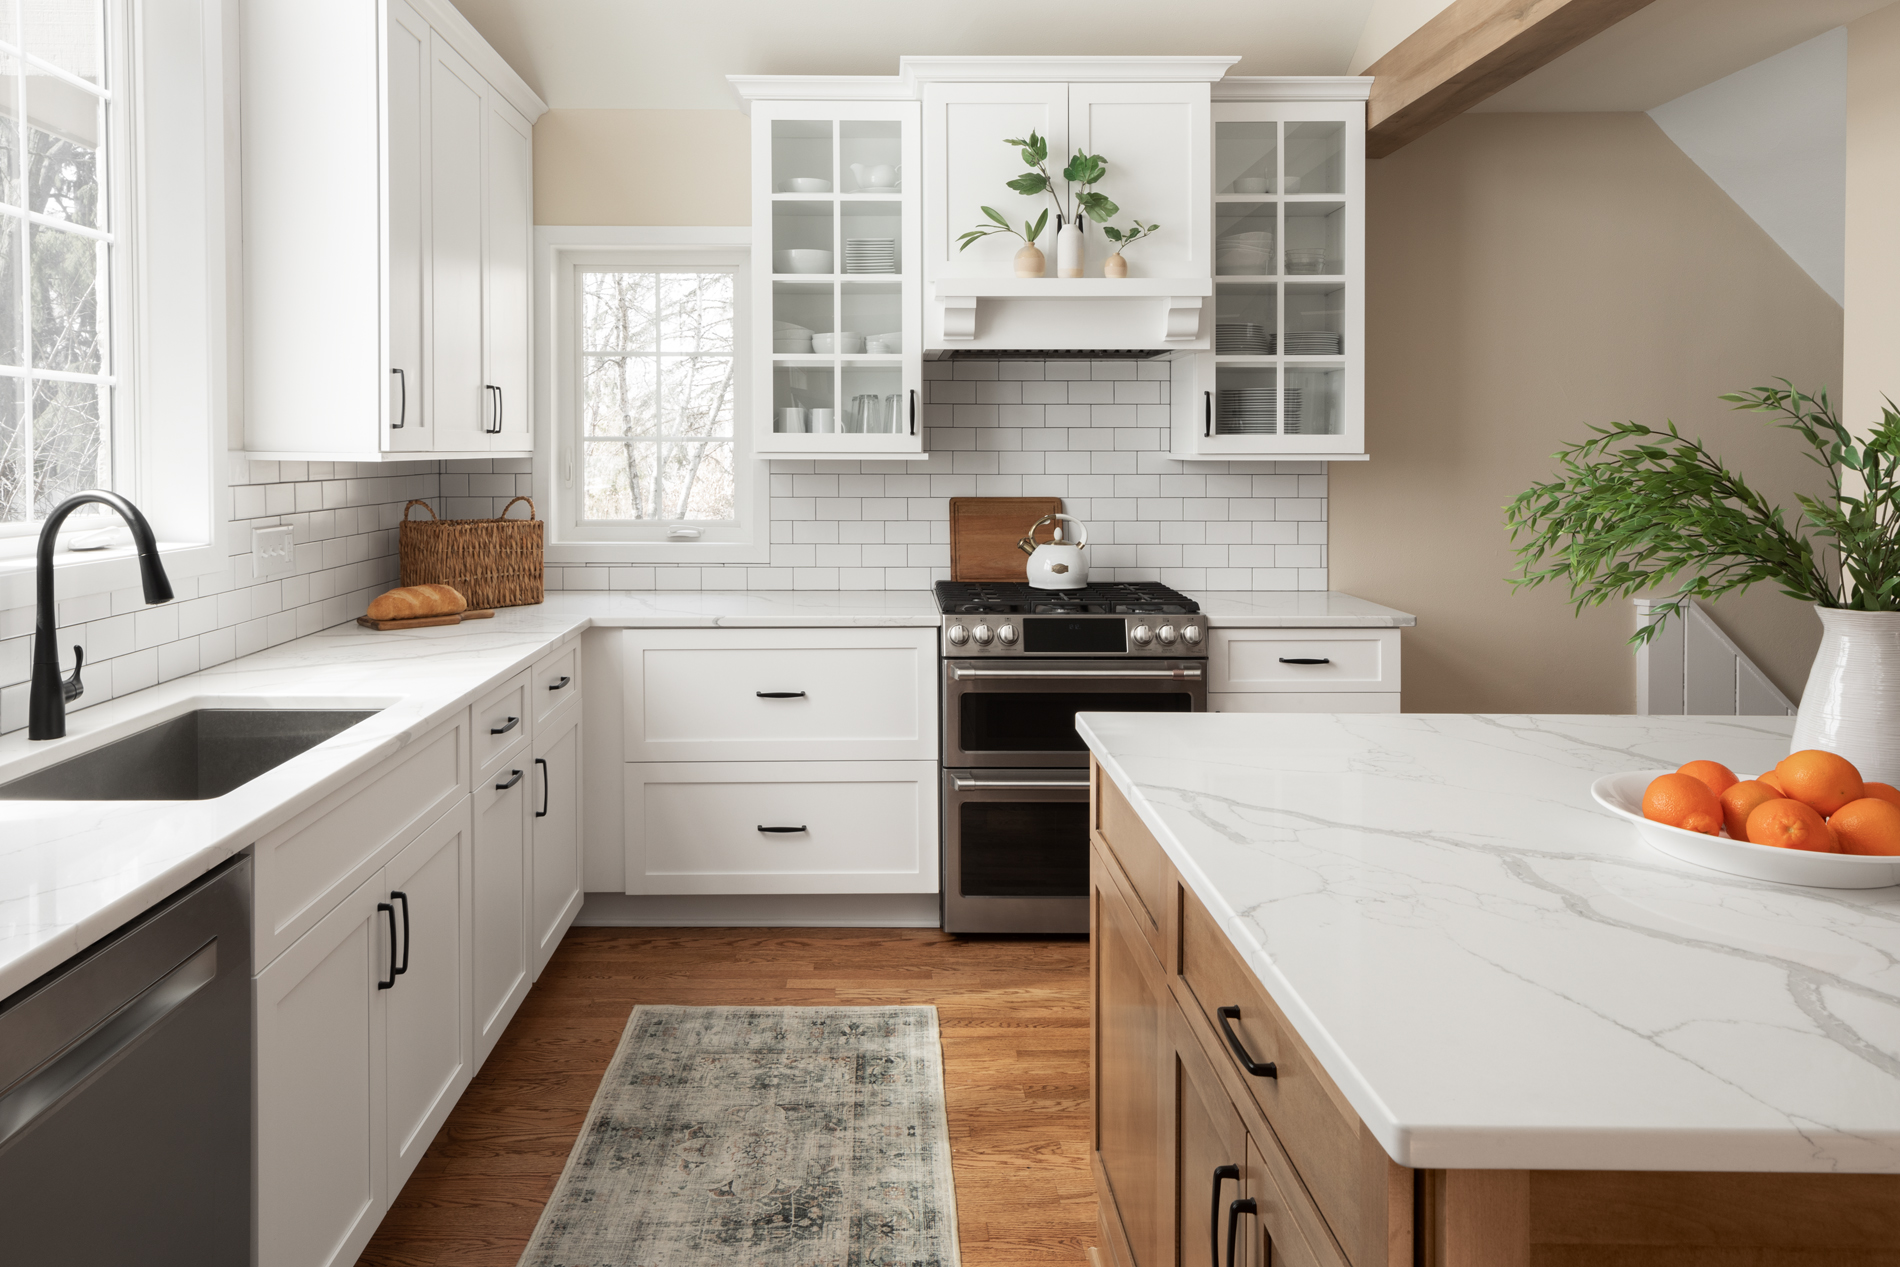
Elm Grove’s Melting Pot of Architectural Designs
Each Elm Grove home style carries its own proportions, materials, and character. While a mid-century ranch, a Tudor, and a Colonial can share the same street, no single kitchen layout can serve all of them well.
We always look at the style of your home and decide what would work best to hold its character. We also keep in mind how the kitchen reflects your lifestyle. This approach preserves your home’s architectural and historical integrity while creating a luxury living space that fits your evolving needs.
Open-Concept Kitchens: Benefits and Trade-Offs
An open-concept kitchen removes or reduces the walls between the kitchen, dining area, and living room. The result is one connected space with shared sightlines and natural light. Many homeowners pair this layout with a large kitchen island.
Benefits of an Open Floor Plan
- Better flow for entertaining and family gatherings
- Brighter rooms through shared natural light
- Easier supervision of children from the cooking area
- More flexible space for seating, storage, and workspace
Trade-Offs to Consider
Cooking odors and noise travel more easily into nearby rooms. Removing walls often reduces cabinet space, and structural changes may require a load-bearing wall review. A design-build team can manage these details from the start.
Traditional Kitchens: Benefits and Trade-Offs
A traditional kitchen stays defined and separate from the living areas. Many feature classic cabinetry, detailed millwork, and a clear work triangle between the sink, range, and refrigerator. This layout has served homeowners well for generations.
Benefits of a Traditional Layout
- Defined zones for cooking and cleanup
- Concealed messes during dinner parties
- Greater wall space for cabinetry and storage
- Better control of noise, heat, and odors
Trade-Offs to Consider
Closed layouts can feel dark or cramped without careful lighting. The cook may also feel separated from guests and family. Thoughtful design can solve many of these concerns.
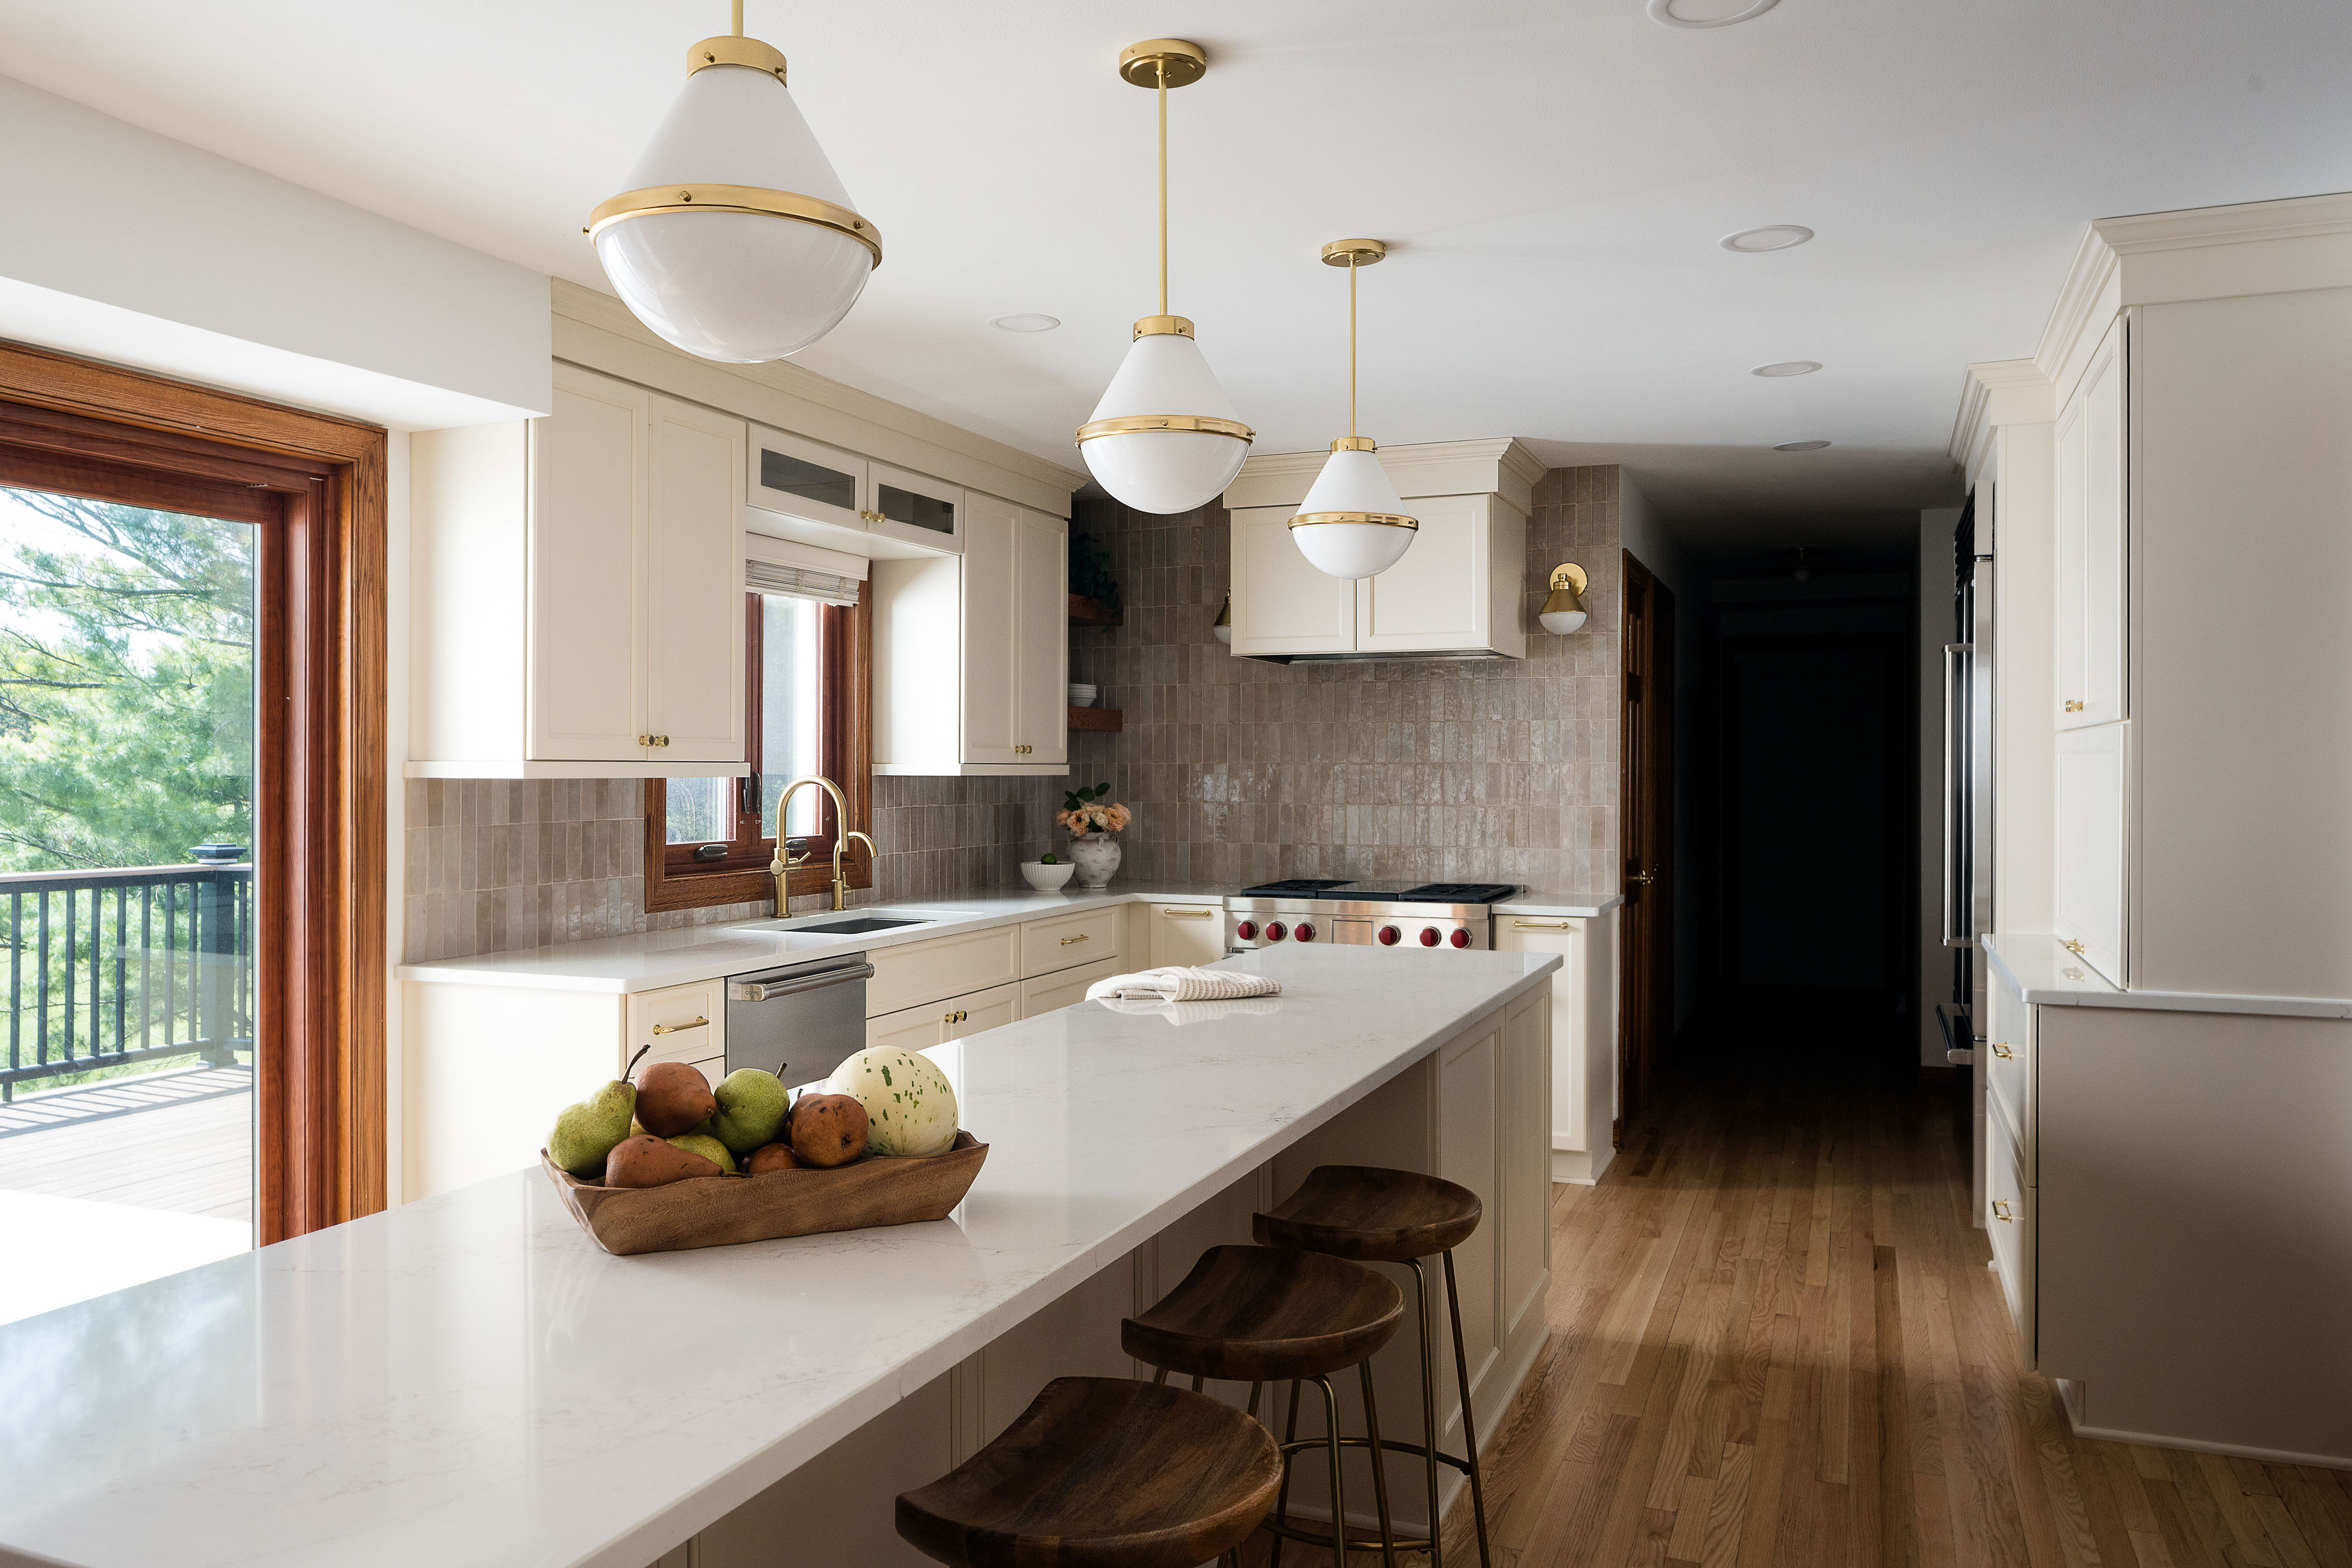
Why Not Every Traditional Kitchen Works in a Mid-Century Home
Not all traditional kitchen designs are going to work in a mid-century home. Mid-century architecture relies on clean lines, low rooflines, and horizontal windows. Ornate raised-panel cabinetry and heavy crown molding can compete with those features instead of complementing them.
The same principle applies in reverse. A Tudor with arched openings and rich woodwork may lose its charm if every wall comes down. Here is how we think about each style.
- Mid-century homes: Open layouts and simple, flat-panel cabinetry often honor the original design.
- Tudor homes: A defined kitchen with warm, detailed finishes often preserves the home’s character.
- Colonial homes: A traditional layout with a few carefully placed openings often respects the formal room structure.
A partial opening can offer a middle path. A wide cased entry or a pass-through brings in light while respecting the original design.
A Kitchen That Reflects Your Lifestyle
Architecture is only half of the decision. Our consultation process focuses on what you want and, more importantly, why. We discuss your vision, lifestyle, and budget before we draw a single layout.
Frequent hosts often value an open layout and a spacious island. Serious home cooks may prefer a defined space with strong ventilation and generous storage. Many families need a blend of both, and a semi-open design can balance connection and separation.
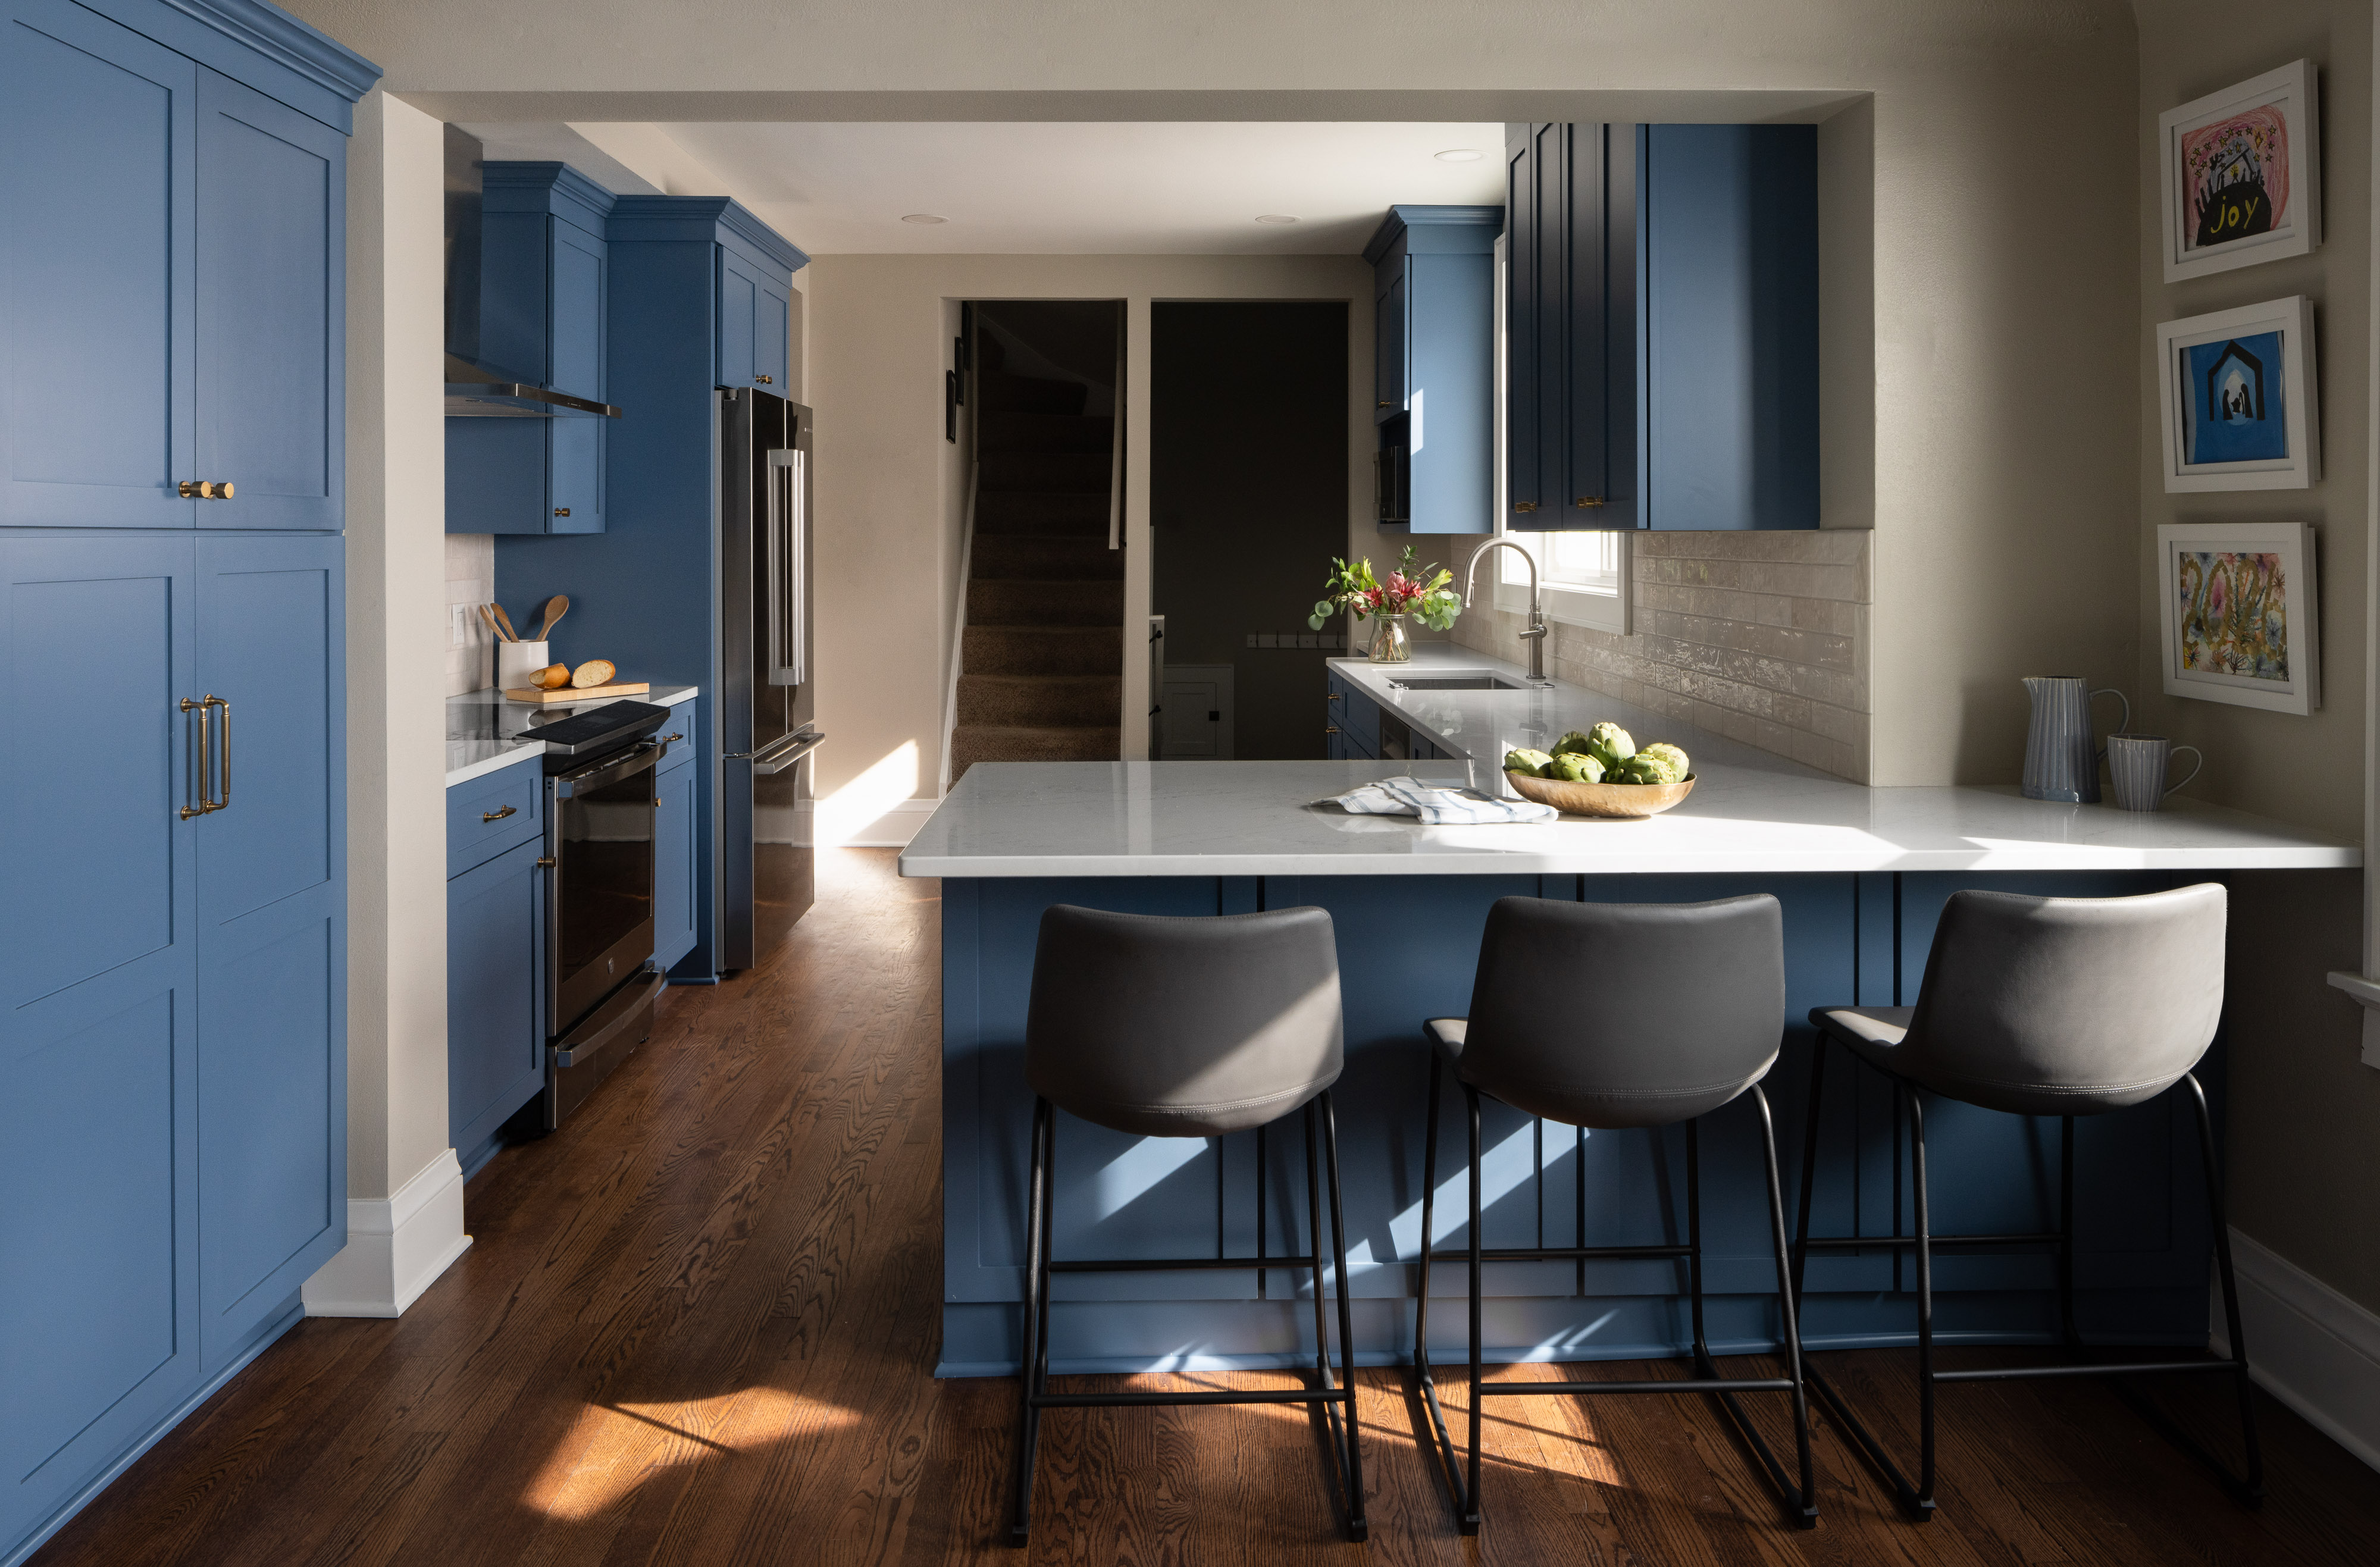
You Do Not Need to Follow the Trends
We also believe that you do not need to follow the trends. Open-concept kitchens have dominated design magazines for years, but popularity does not make a layout right for every home. Your kitchen should reflect your house and your family, not a passing style.
A well-planned kitchen built on timeless design protects your investment. Quality countertops, durable cabinetry, and balanced lighting hold their value long after a trend fades. Good design always begins with the home itself.
Kitchen Remodeling Services from S.J. Janis
Our kitchen remodeling services combine design and construction under one roof. Our in-house architectural and interior design center works alongside our skilled carpentry staff. This integration keeps the process efficient from the first sketch to the final construction.
Our process follows four phases: Discovery, Design, Details, and Delivery. You receive construction plans, architectural renderings, and 3D models, so you can see your kitchen before the build begins. Your project manager meets you on-site for weekly meetings during construction.
Our work has earned awards from Houzz, the Metropolitan Builders Association, and NARI Wisconsin. Browse our portfolio for inspiration, including our Elm Grove kitchen and bathroom remodeling project. You can also visit our Elm Grove, WI design center to see finishes, tile, fixtures, and cabinets in person.
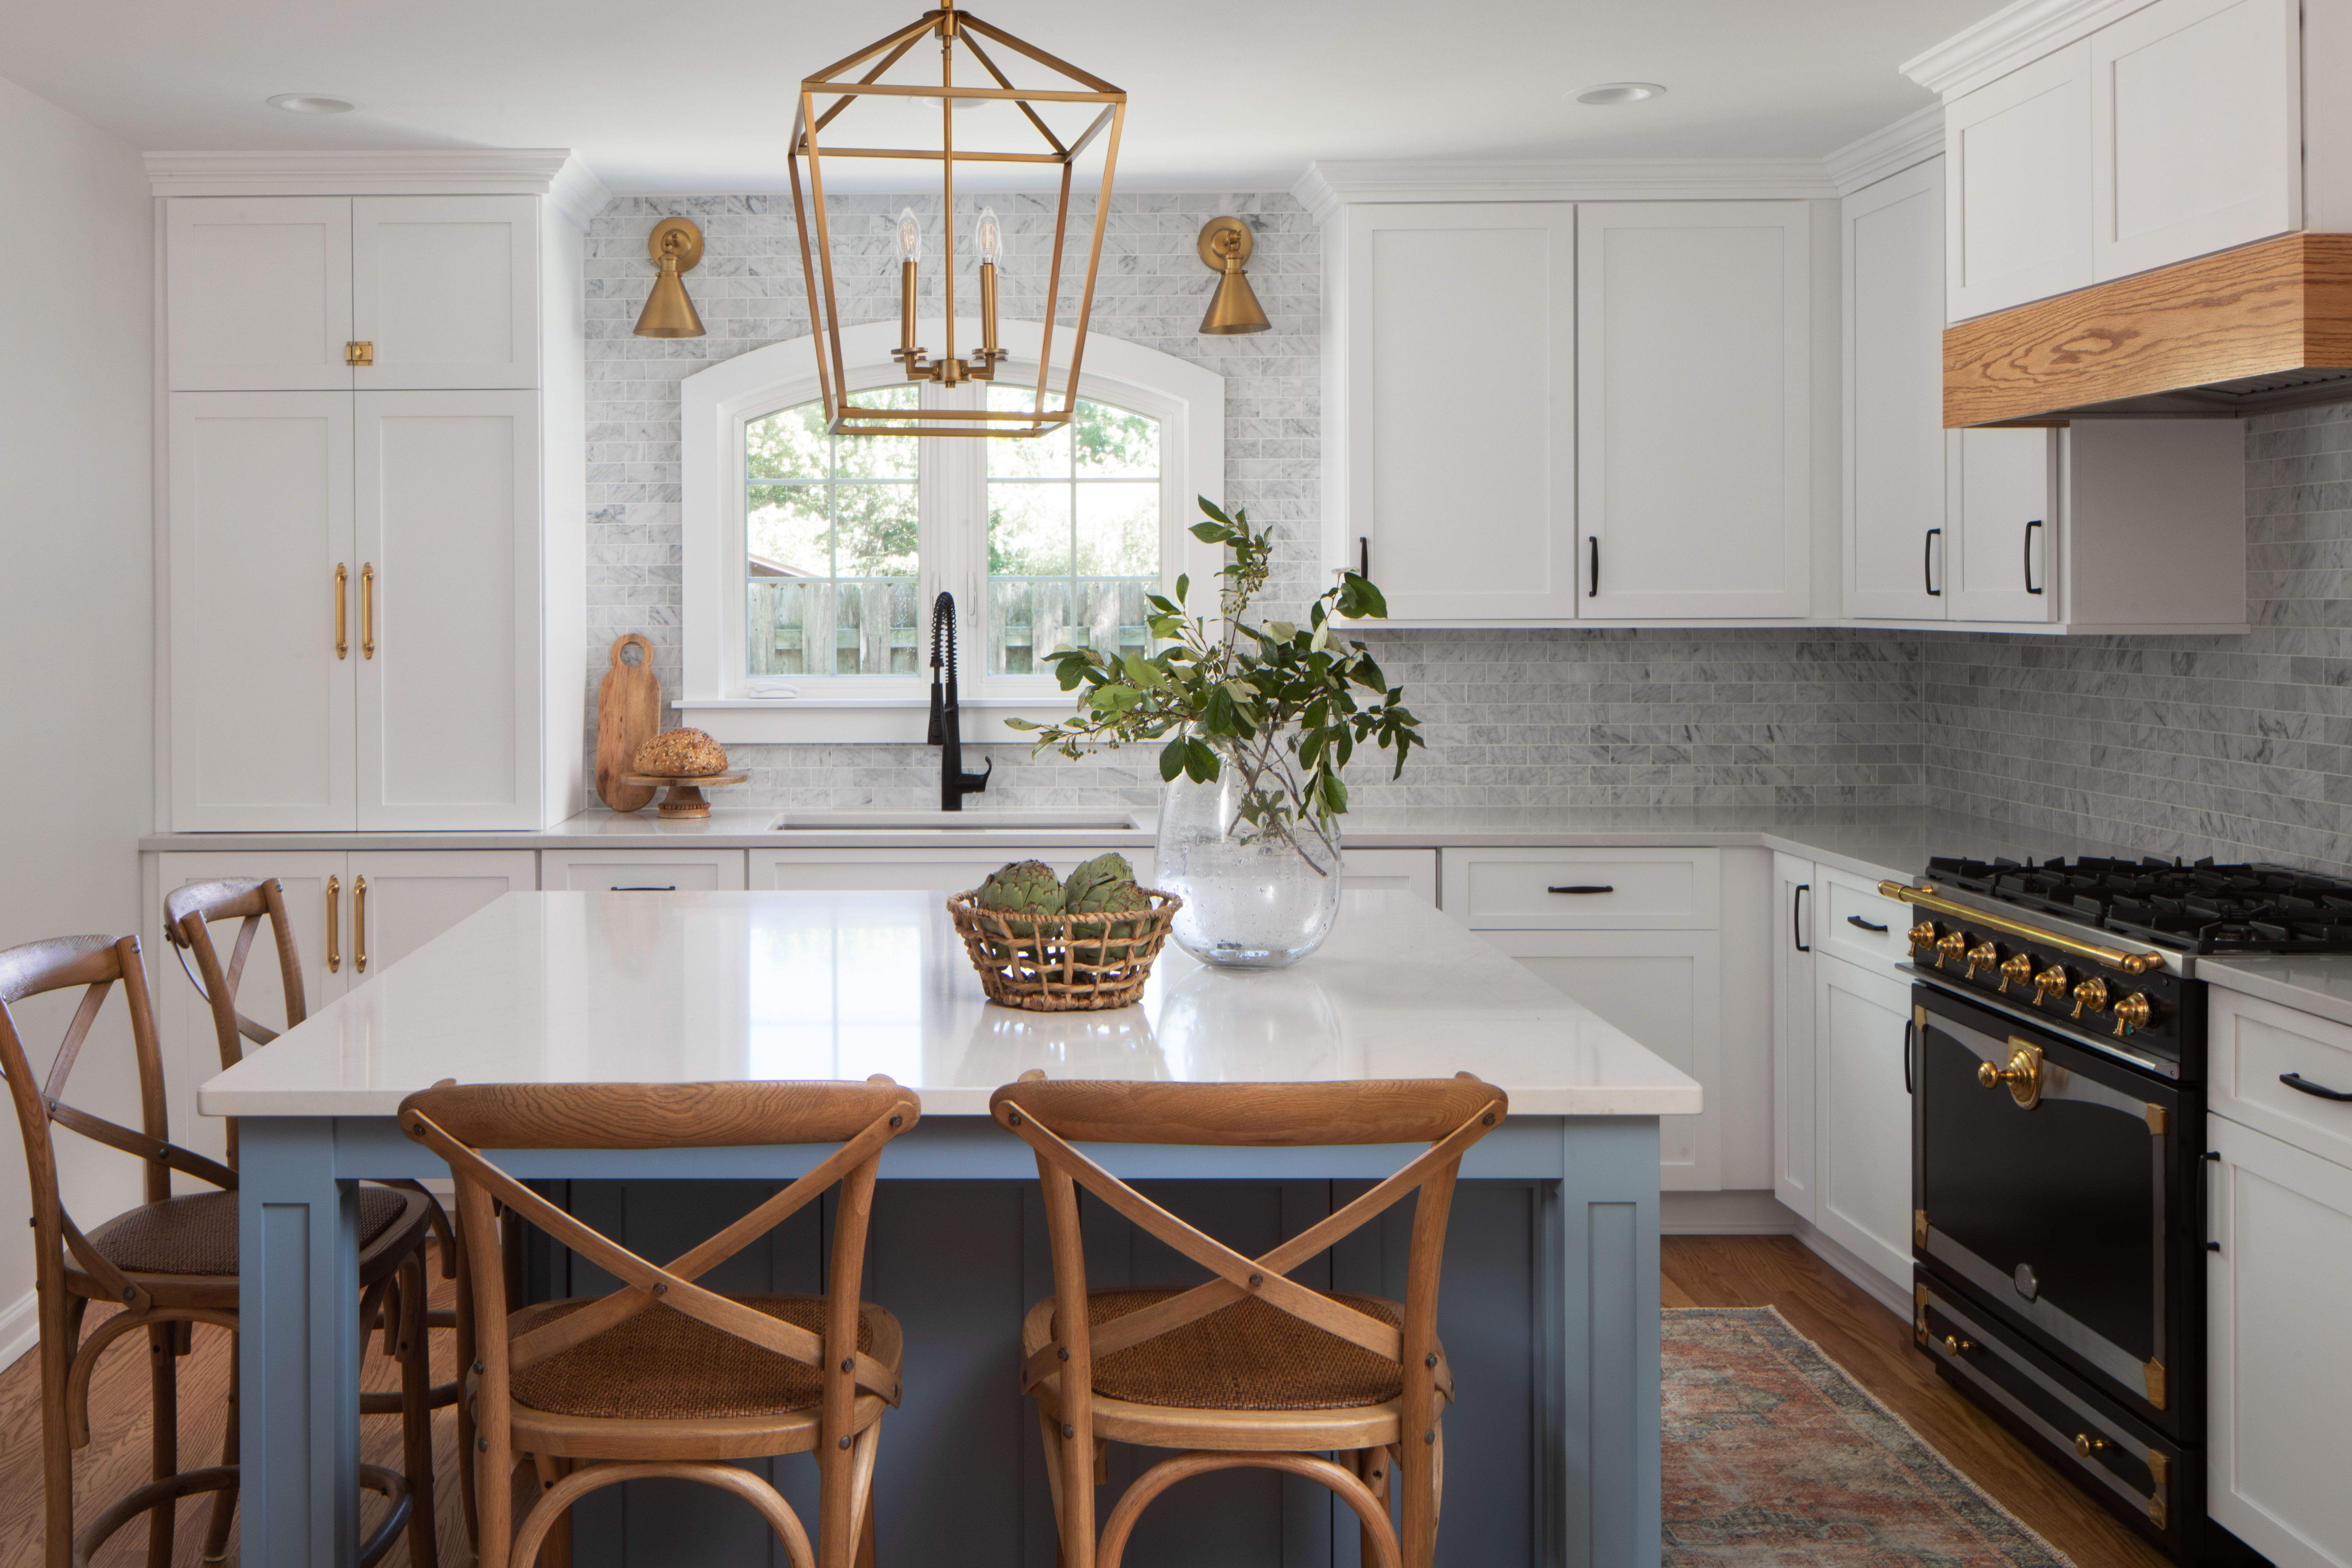
Start Your Kitchen Remodel in Elm Grove
Choosing between an open-concept and a traditional kitchen does not have to feel overwhelming. Our team will walk through your home, your goals, and your style to recommend the best layout. Book your free design consultation with S.J. Janis today to start your kitchen remodel in Elm Grove, WI.