Book a Free Design Consult Call Us (414) 259-0300

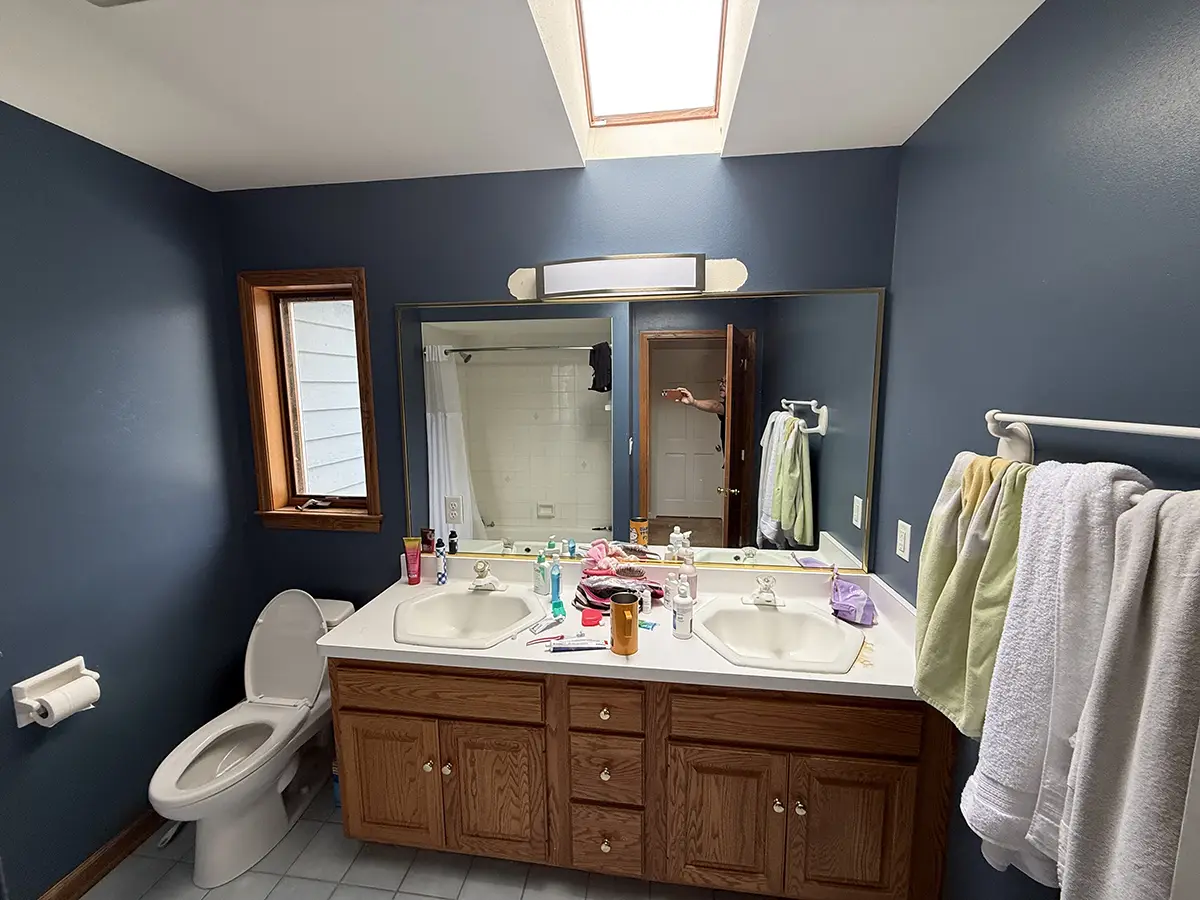
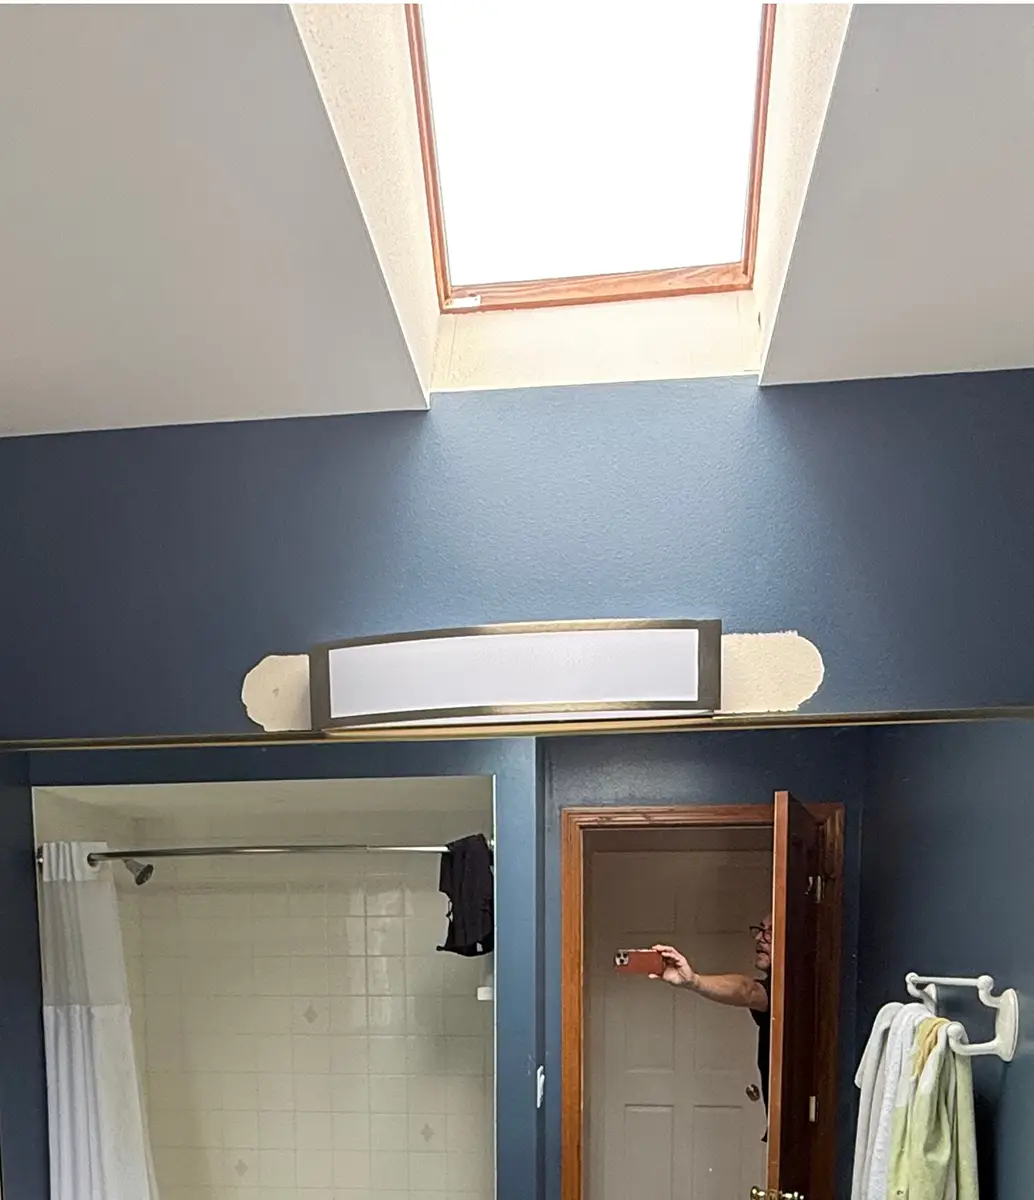
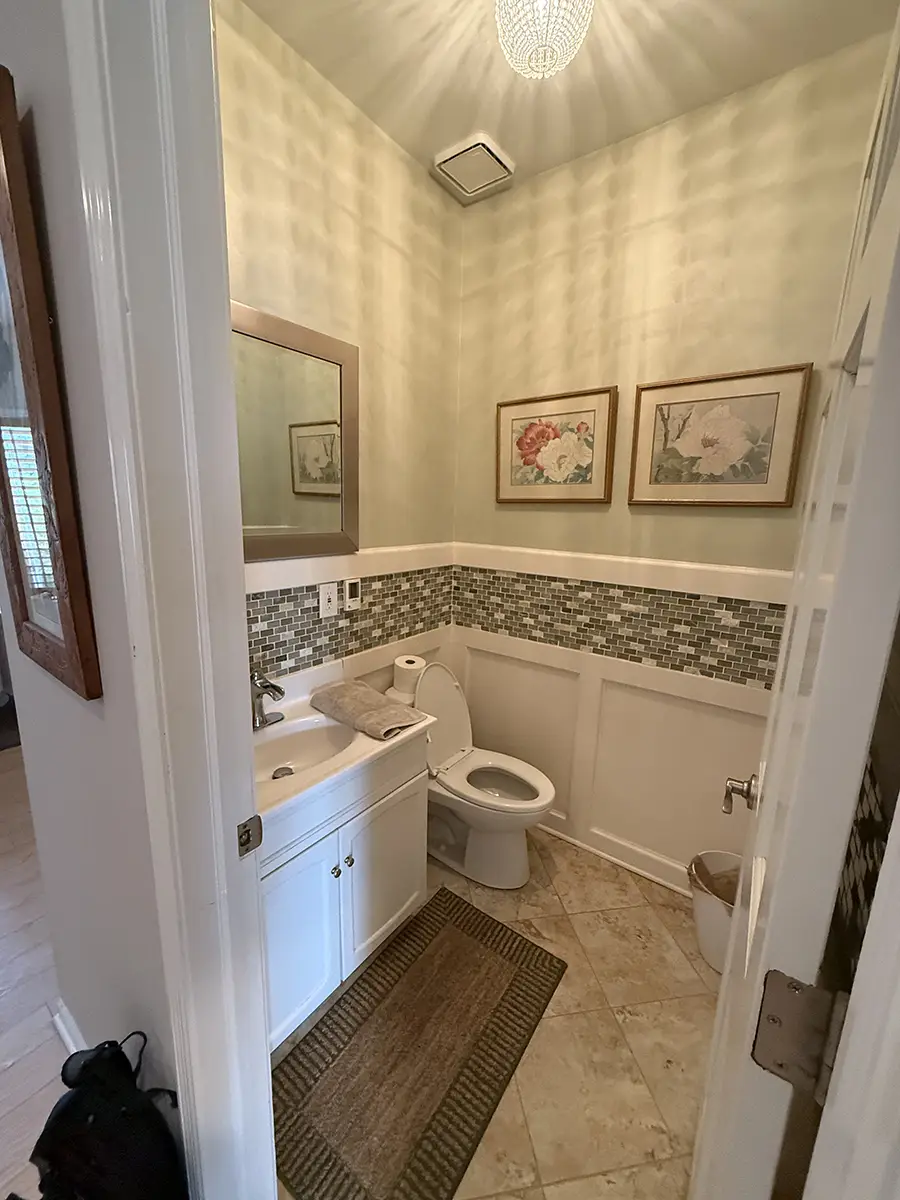
When these Pewaukee homeowners decided it was time to remodel their primary bathroom, first-floor powder room, and second-floor hall bathroom, they weren’t simply updating finishes; they were creating spaces that better reflected the way they live. Their vision was to bring greater comfort, functionality, and timeless style to each room while ensuring every bathroom felt connected to the overall character of their home.
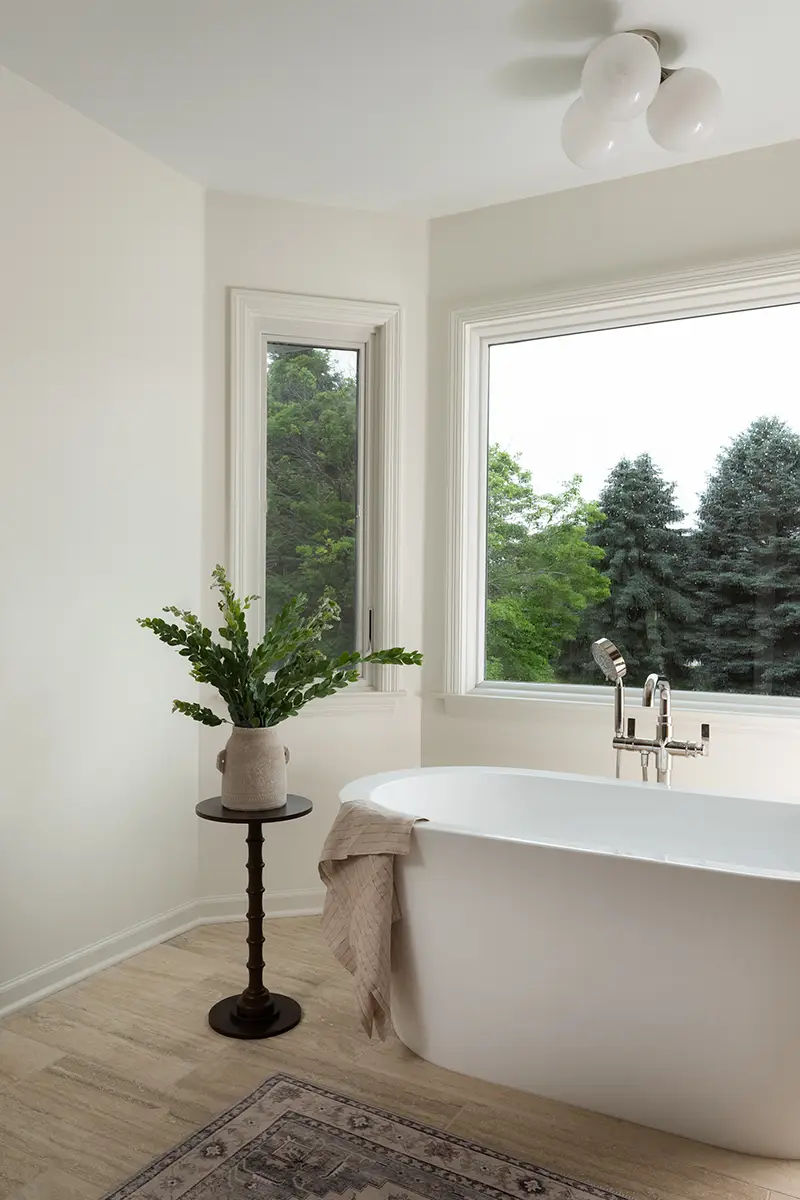
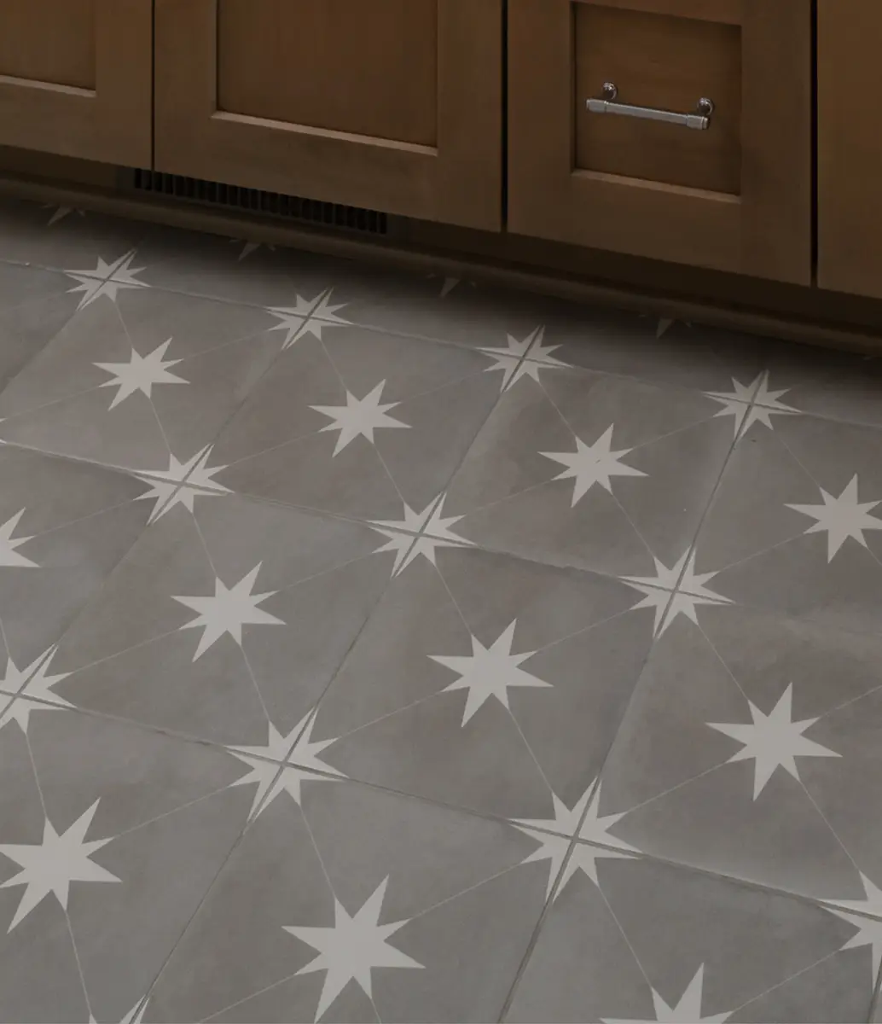
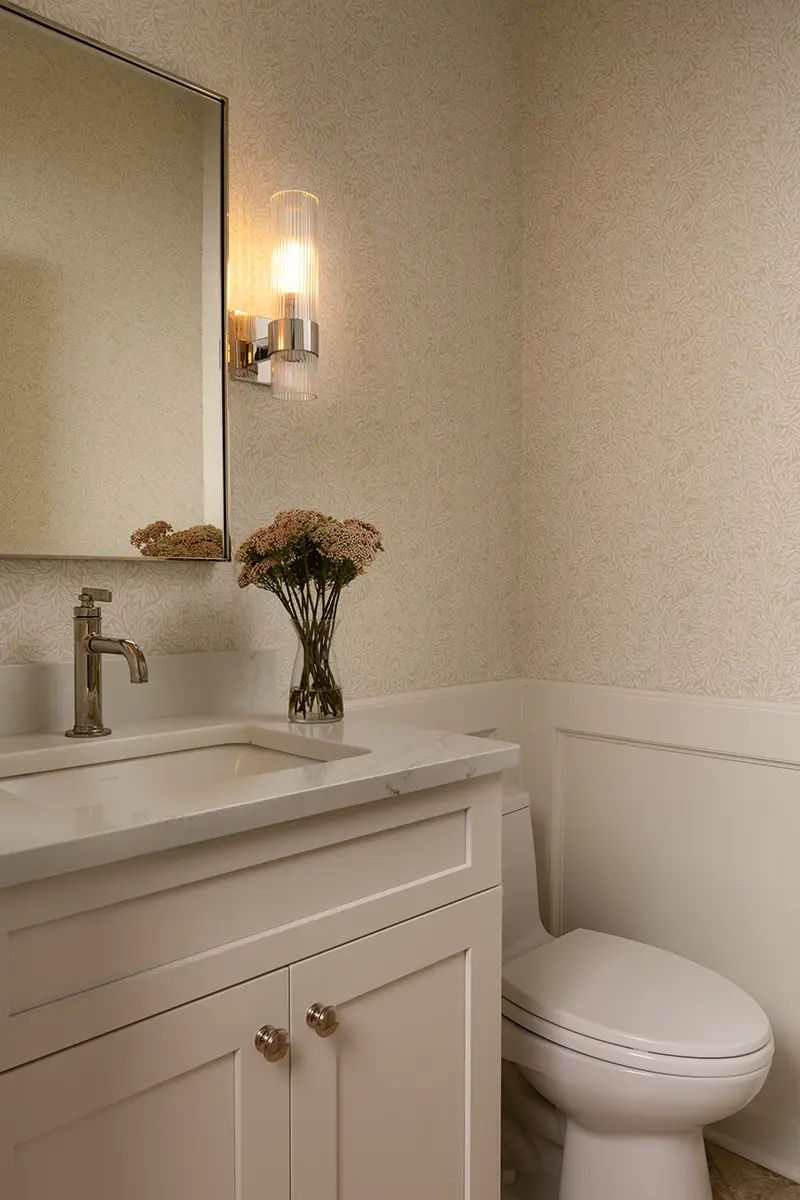
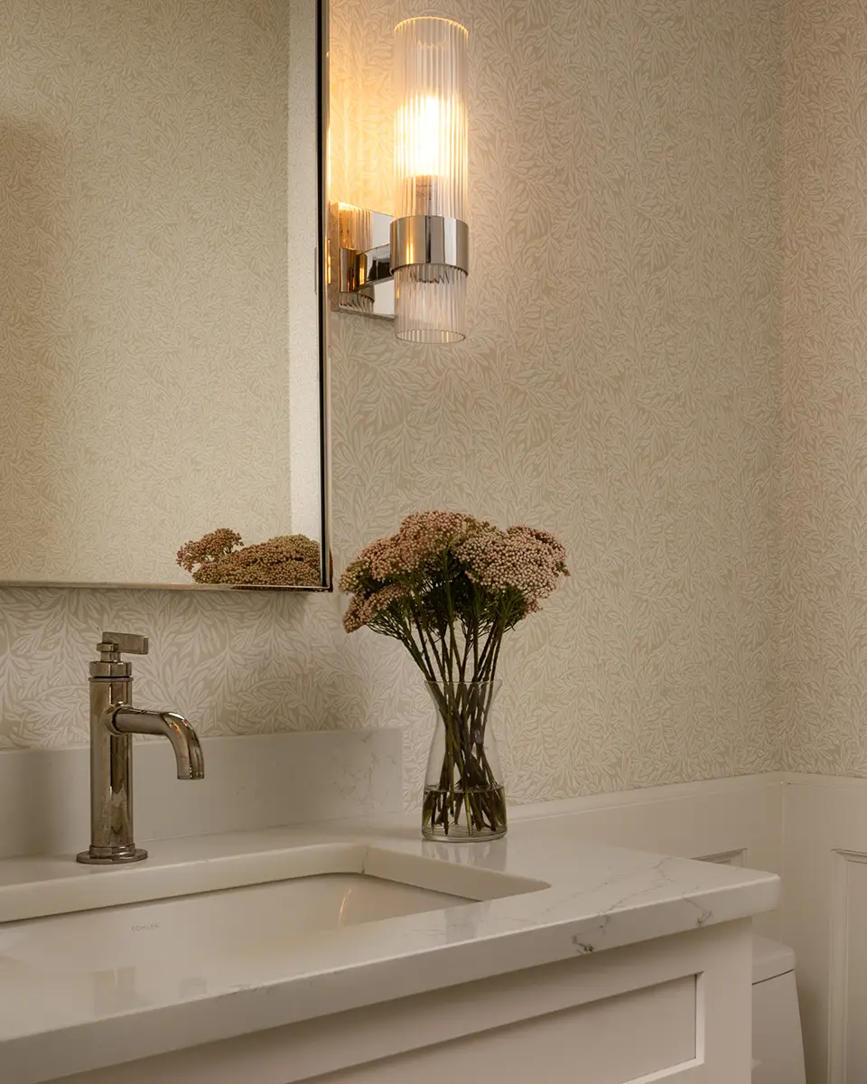
Rather than approaching each remodel independently, our design team developed a cohesive palette of cabinetry, quartz, plumbing fixtures, and carefully selected finishes that flows naturally throughout the home. While every bathroom introduces its own unique personality, from the sculptural soaking tub in the primary suite to the patterned porcelain flooring in the hall bath and Schumacher wallpaper in the powder room, the entire collection feels unified, welcoming, and distinctly personal.
One of the greatest opportunities in this project was creating continuity without sacrificing individuality. Each bathroom serves a different purpose, and each deserved a design that reflected how it would be used every day.
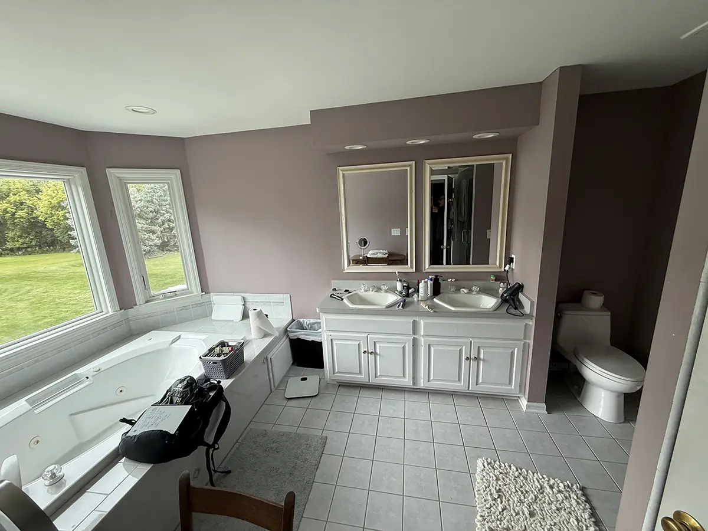
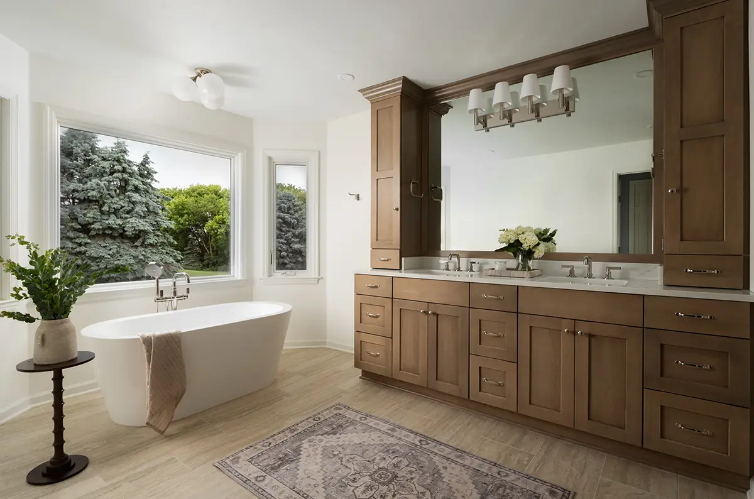
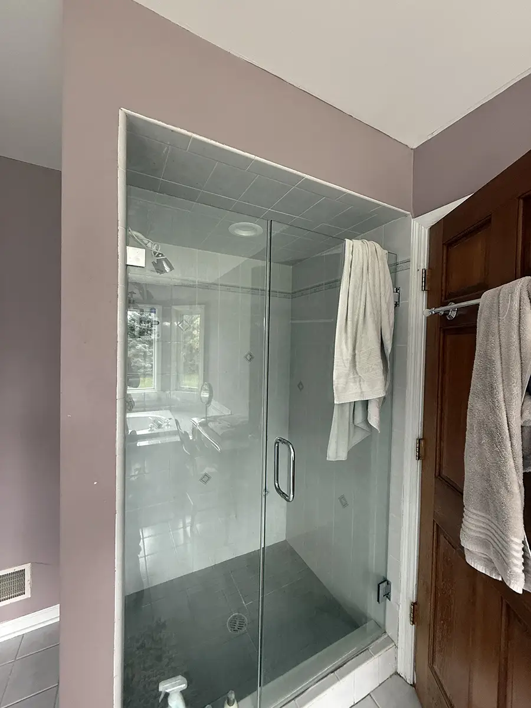
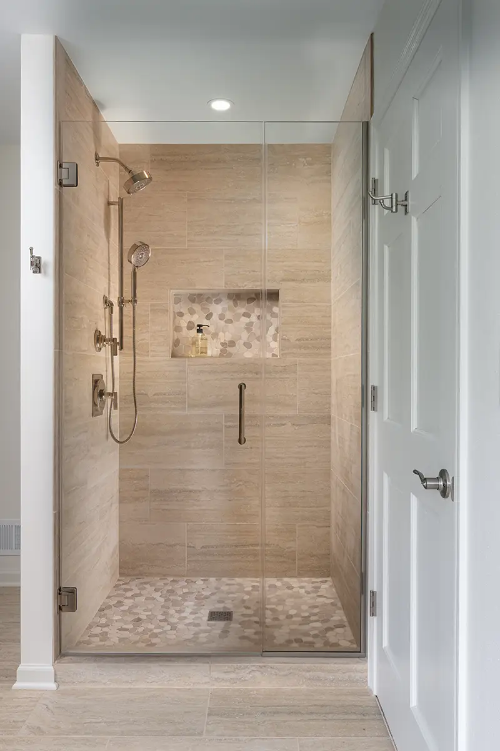
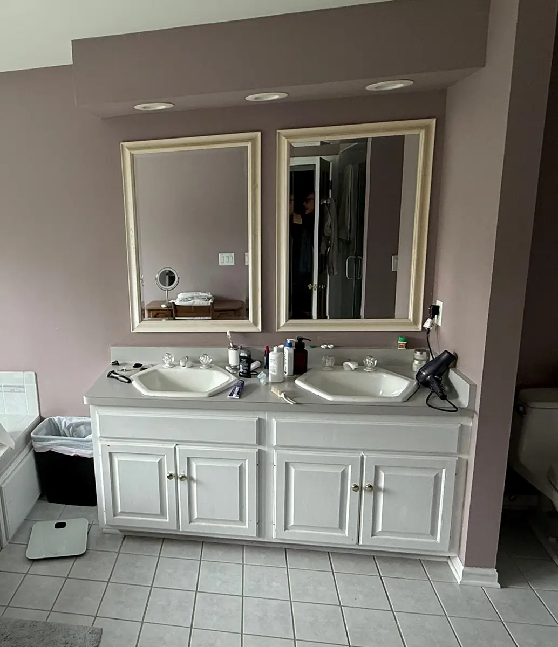
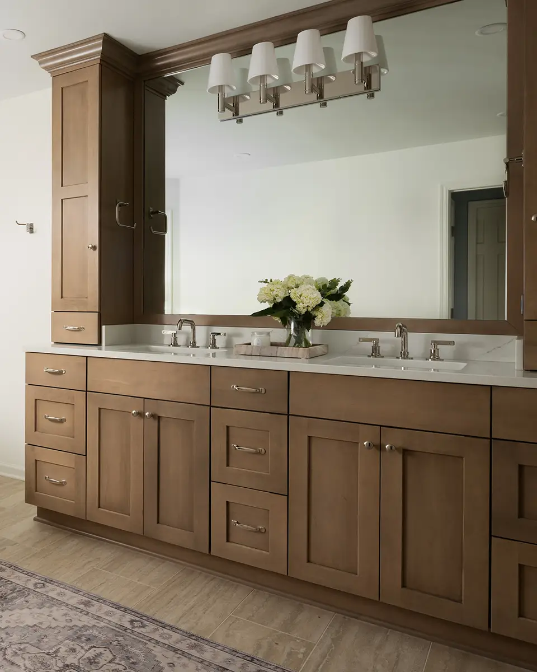
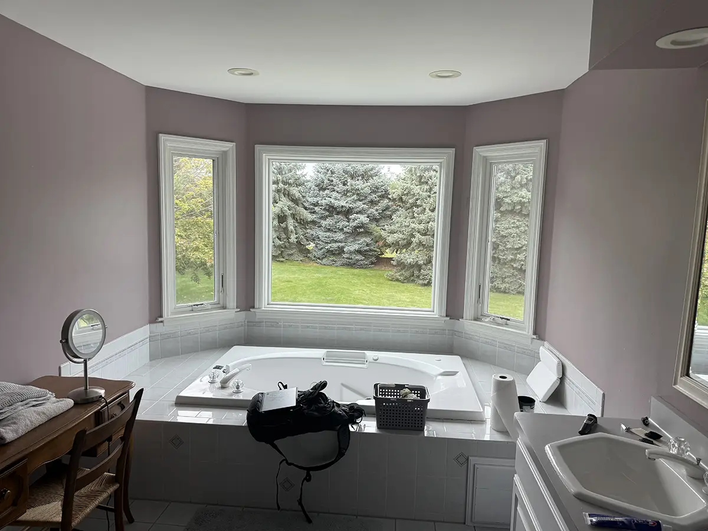
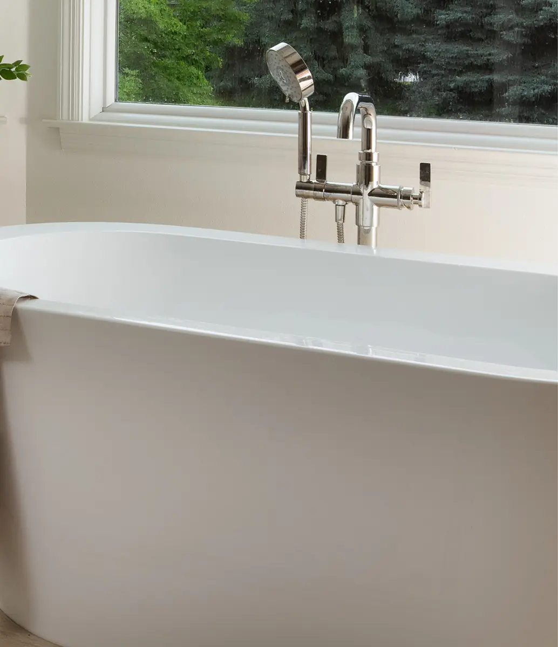
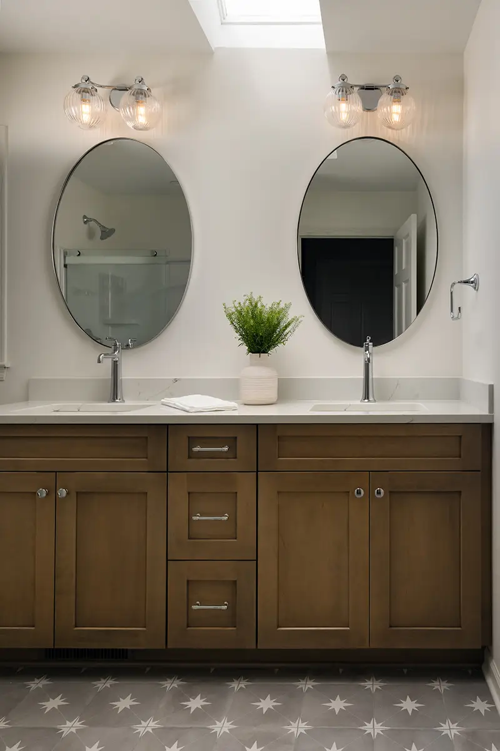
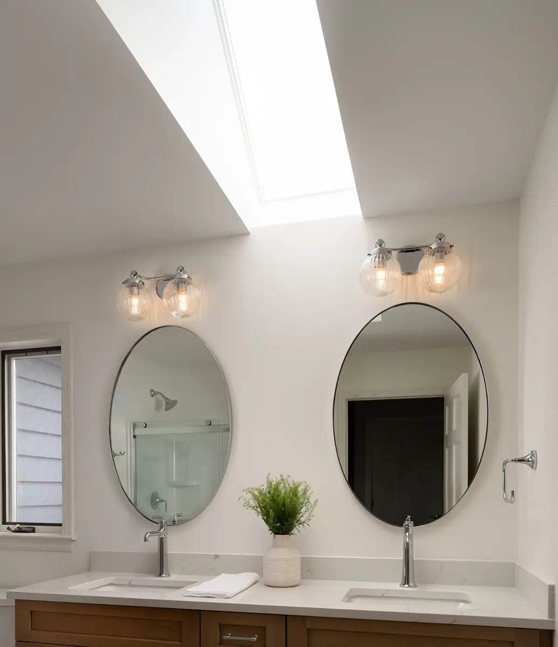
The primary bathroom became a calming retreat, centered around a freestanding soaking tub, generous storage, and an open, spa-inspired shower. The hall bathroom was designed to stand up to everyday family life while introducing warmth, durability, and timeless style. Meanwhile, the powder room became a jewel box of the home, where preserved millwork, elegant wallpaper, and curated lighting create a memorable first impression for guests.
Though each room has its own personality, repeating materials like Calacatta Lucia quartz, custom Dura Supreme cabinetry, and Kohler plumbing fixtures creates a natural rhythm that ties the entire renovation together.
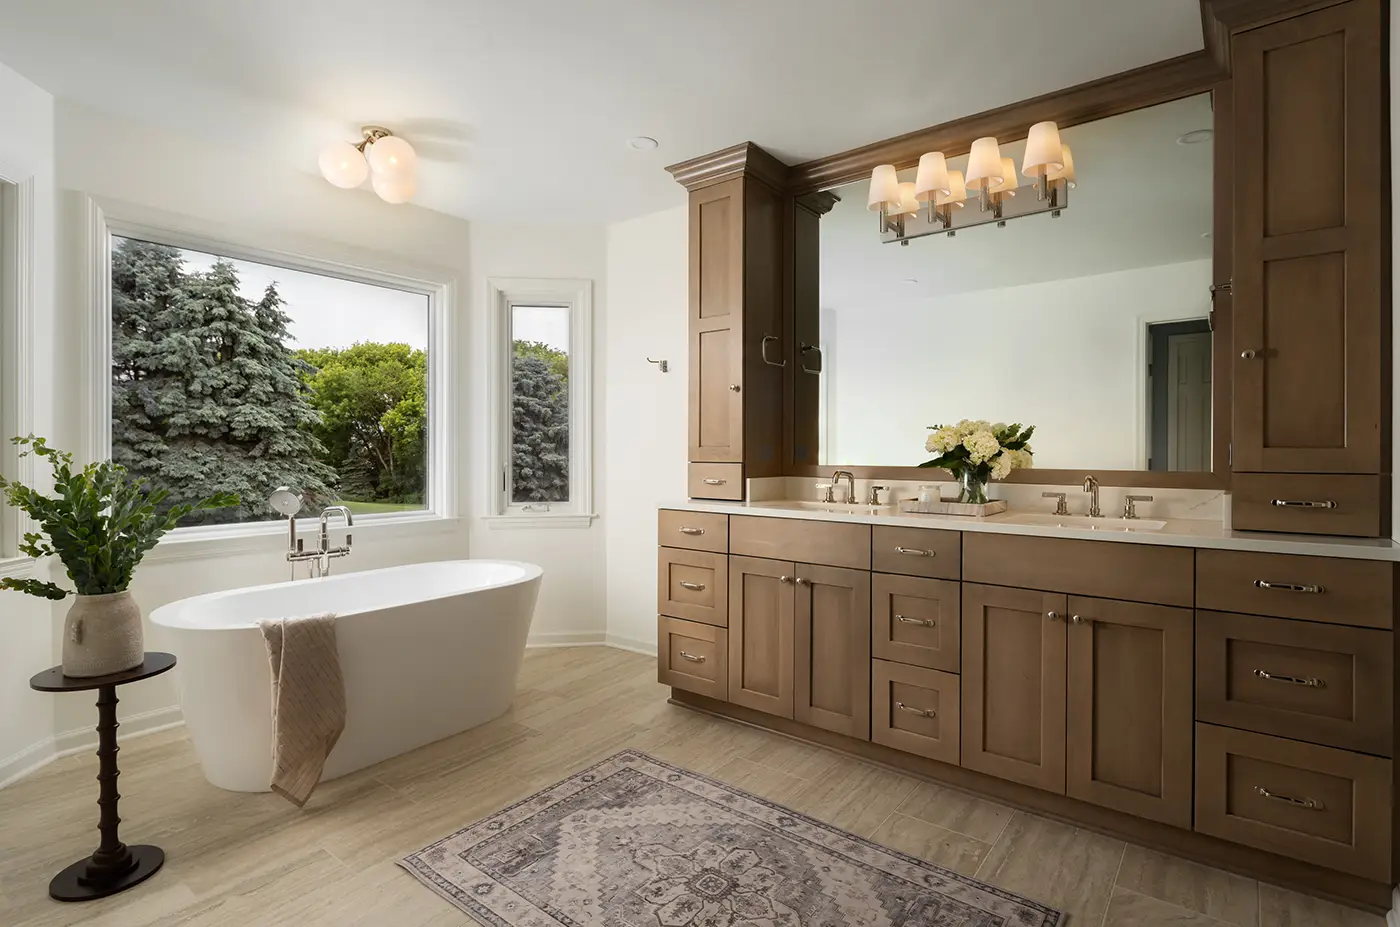
Every design decision throughout the remodel was made with longevity, comfort, and everyday living in mind. Custom cabinetry provides beautifully integrated storage, while carefully layered lighting creates spaces that feel bright, welcoming, and functional from morning routines to evening relaxation.
Large-format porcelain tile, polished nickel and chrome fixtures, thoughtfully selected hardware, and timeless quartz surfaces were chosen not simply for their beauty, but for their ability to stand up to daily use while maintaining an elegant, enduring aesthetic. Throughout the project, each material works together to create bathrooms that feel effortless, refined, and designed to be enjoyed for years to come.
More than a collection of beautifully remodeled bathrooms, this project reflects the value of designing with the entire home in mind. By establishing a shared design language while allowing each space to express its own character, the finished remodel feels cohesive without ever feeling repetitive.
Today, the homeowners enjoy three thoughtfully designed bathrooms that support their daily routines while adding comfort, beauty, and lasting value to their home. The result is a renovation that feels timeless – not because it follows trends, but because it was carefully designed around the people who live there.