Book a Free Design Consult Call Us (414) 259-0300

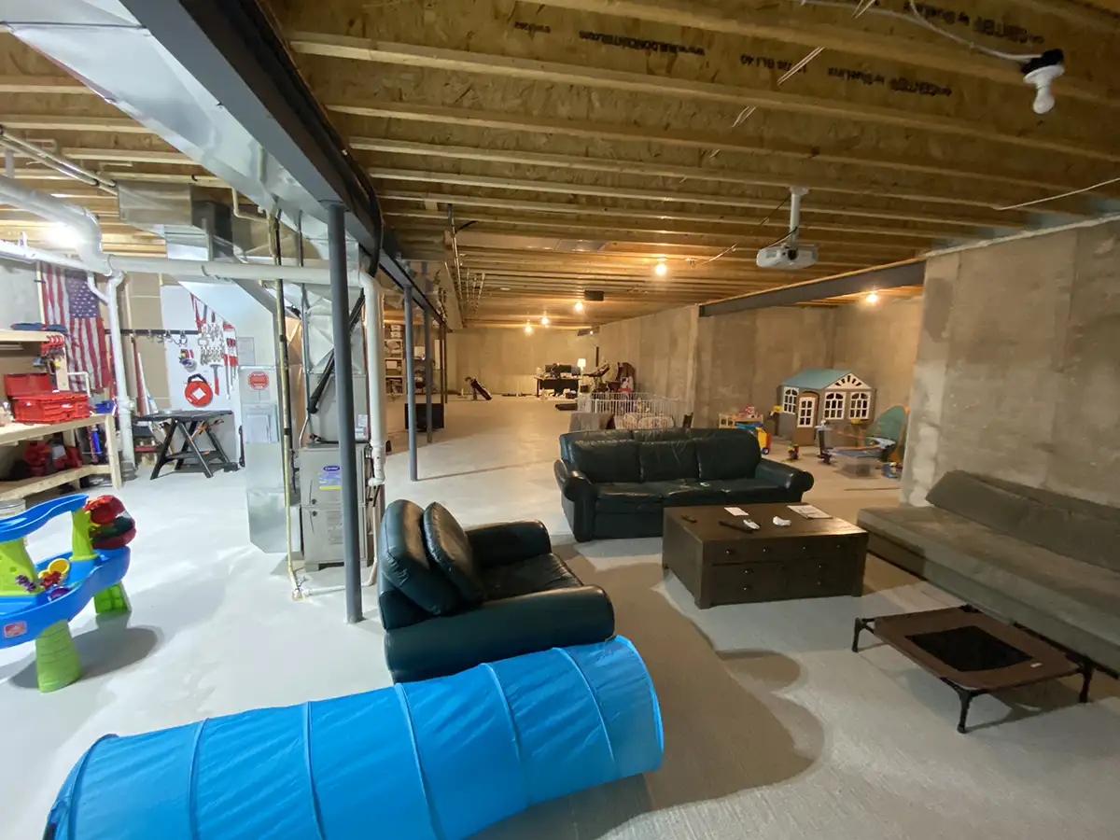
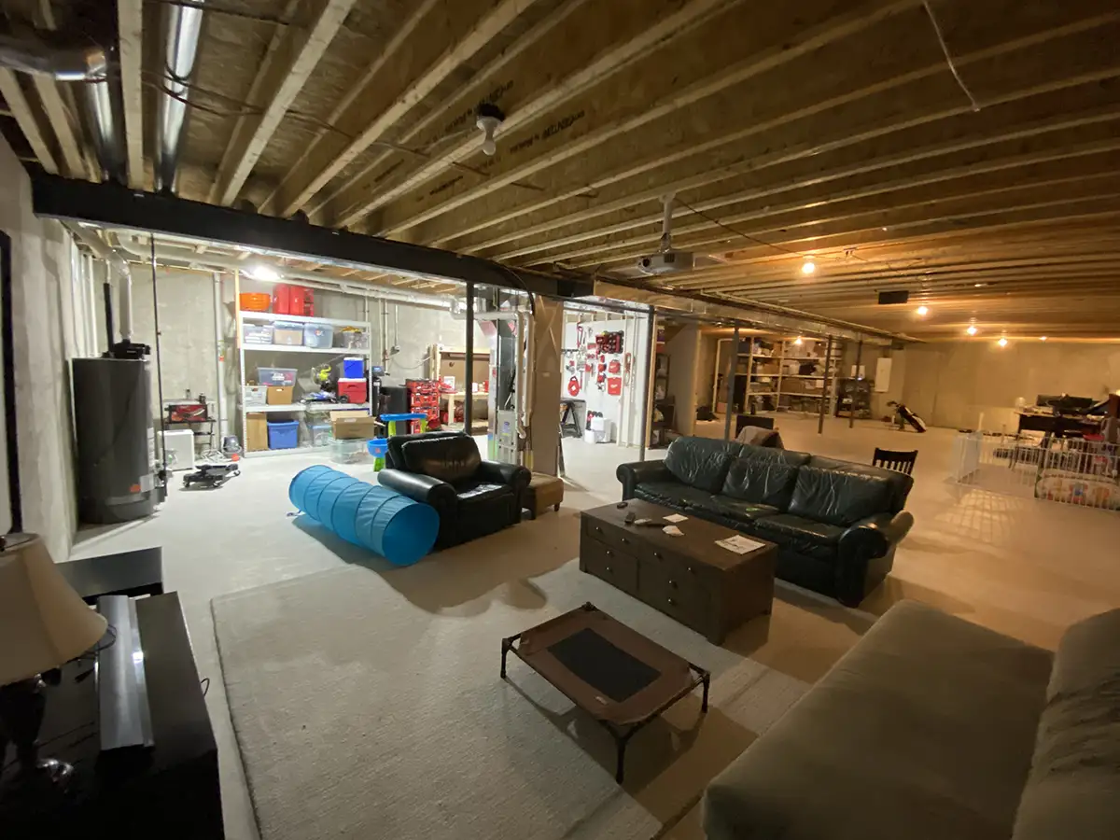
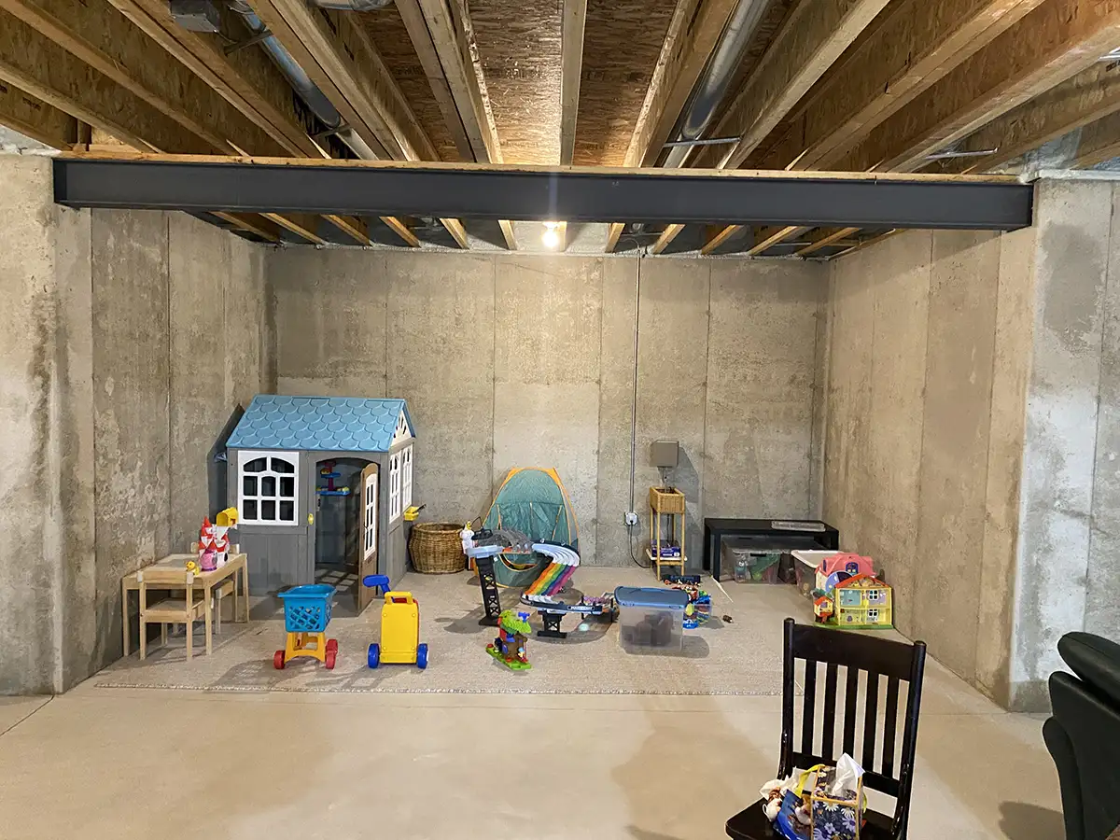
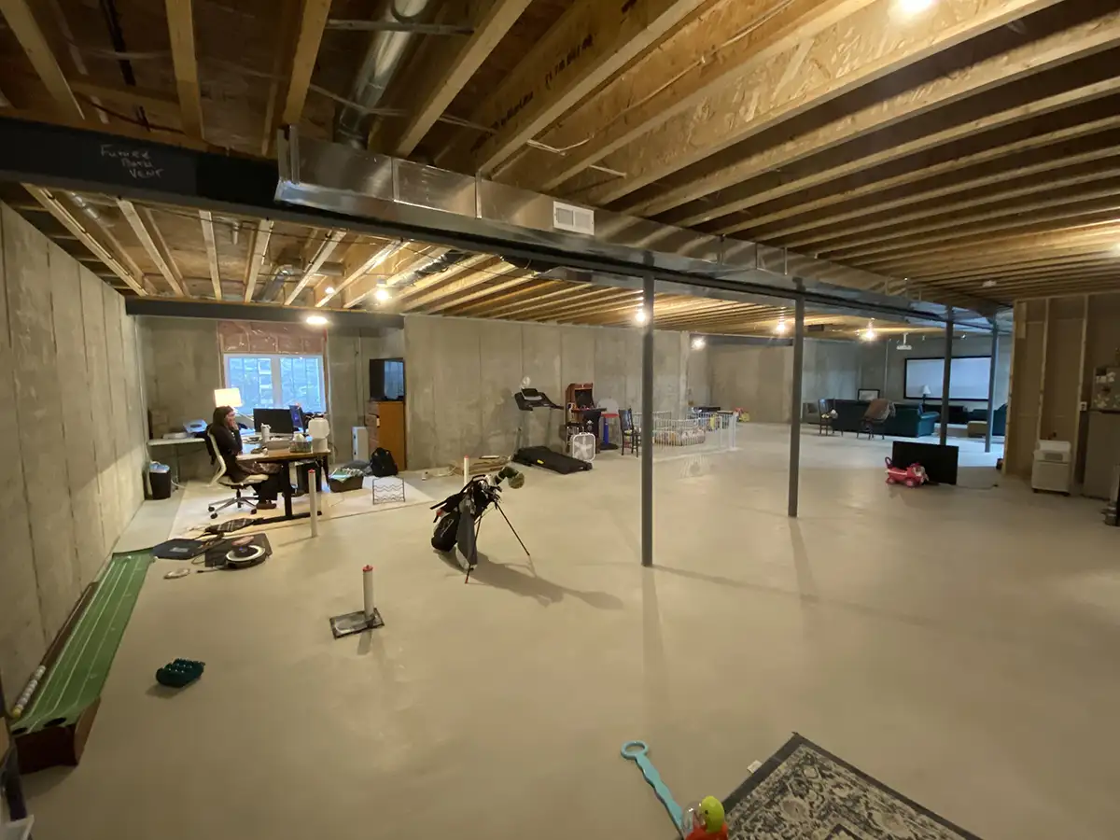
The best part about an unfinished basement? You get to decide exactly what it becomes. When these Pewaukee homeowners purchased their home, the lower level was untouched, yet the family was already using it every day as a makeshift office and play area. They knew the space could become something more, but they needed a thoughtful plan for how their family could use it to its full potential.
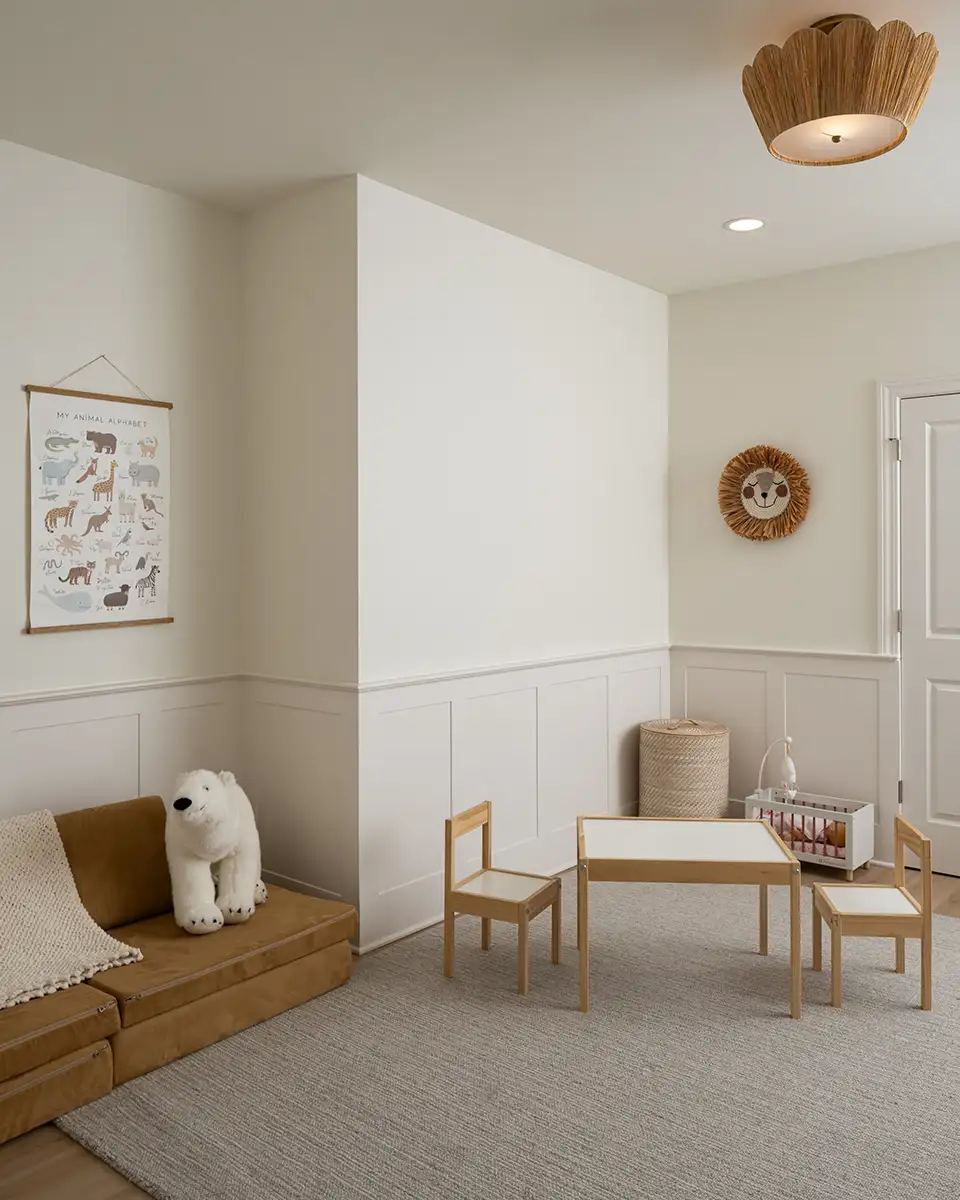
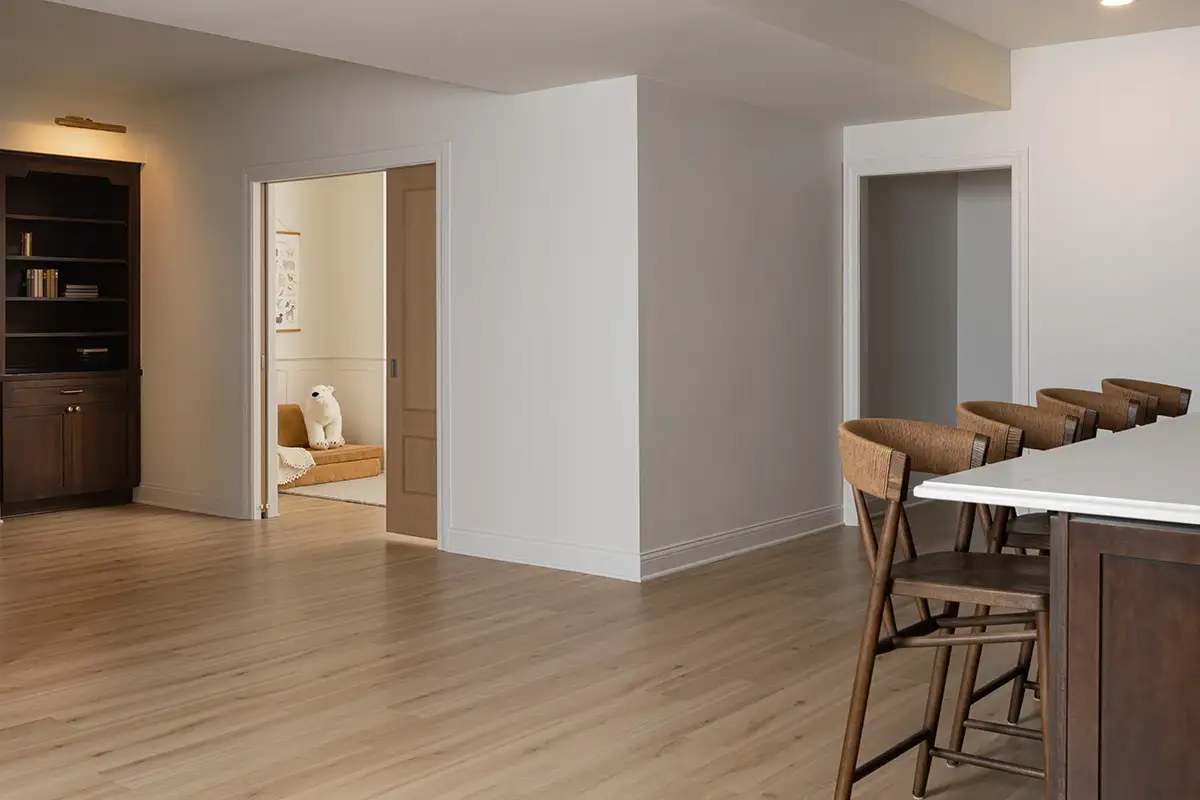
With the help of the S.J. Janis team, the basement was transformed into a beautiful extension of the home, complete with a kitchen, living room, office, playroom, bedroom, and bathroom. Each space was designed with a purpose, giving everyone a place to spend time, whether that meant gathering for weekend movie nights, welcoming overnight guests, getting work done, or enjoying an afternoon together in the playroom.
The goal was more than simply finishing the basement. It was about creating a lower level that could support the many ways this family spends time together and apart.
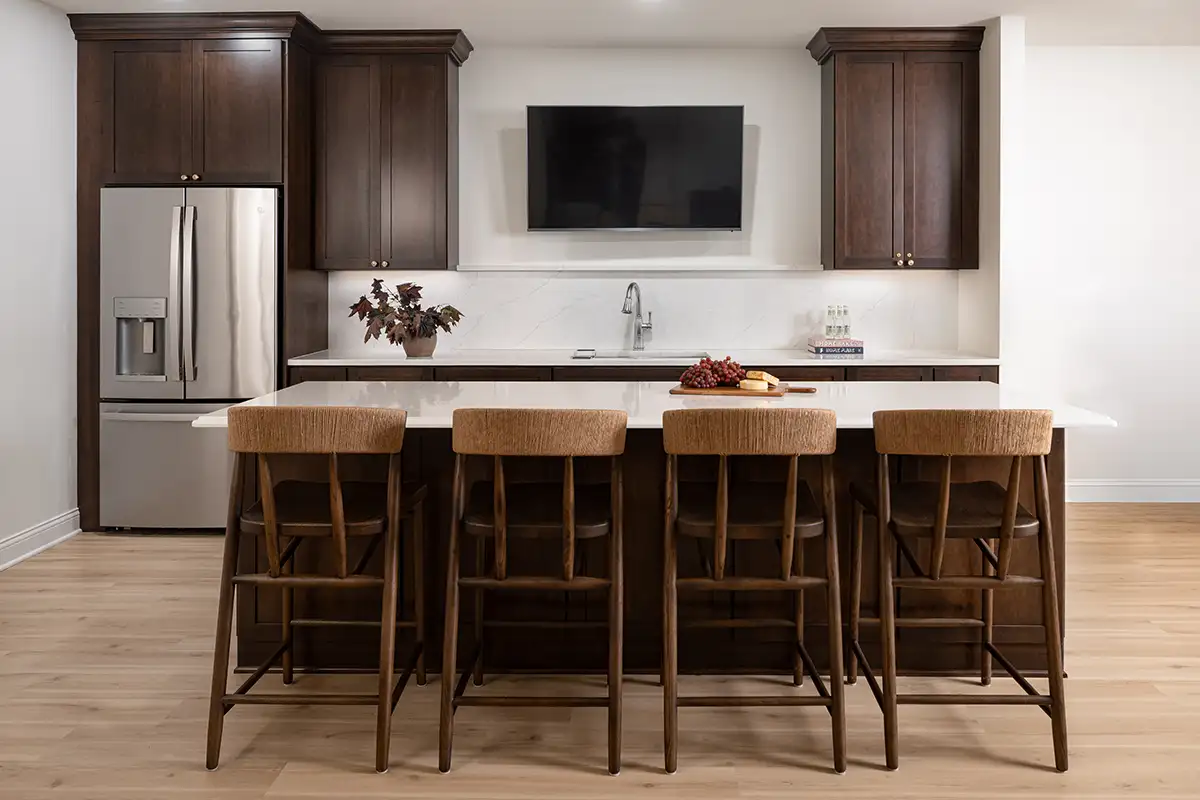
The kitchen and living room became the heart of the space, with a large island designed for everything from preparing meals to serving snacks during the game. Separate office and playroom spaces give work and play their own dedicated areas, while a new bedroom and bathroom create a comfortable guest suite for overnight visitors. Pocket doors provide flexibility when privacy is needed, while warm wood tones carry throughout the lower level to create a sense of connection from room to room.
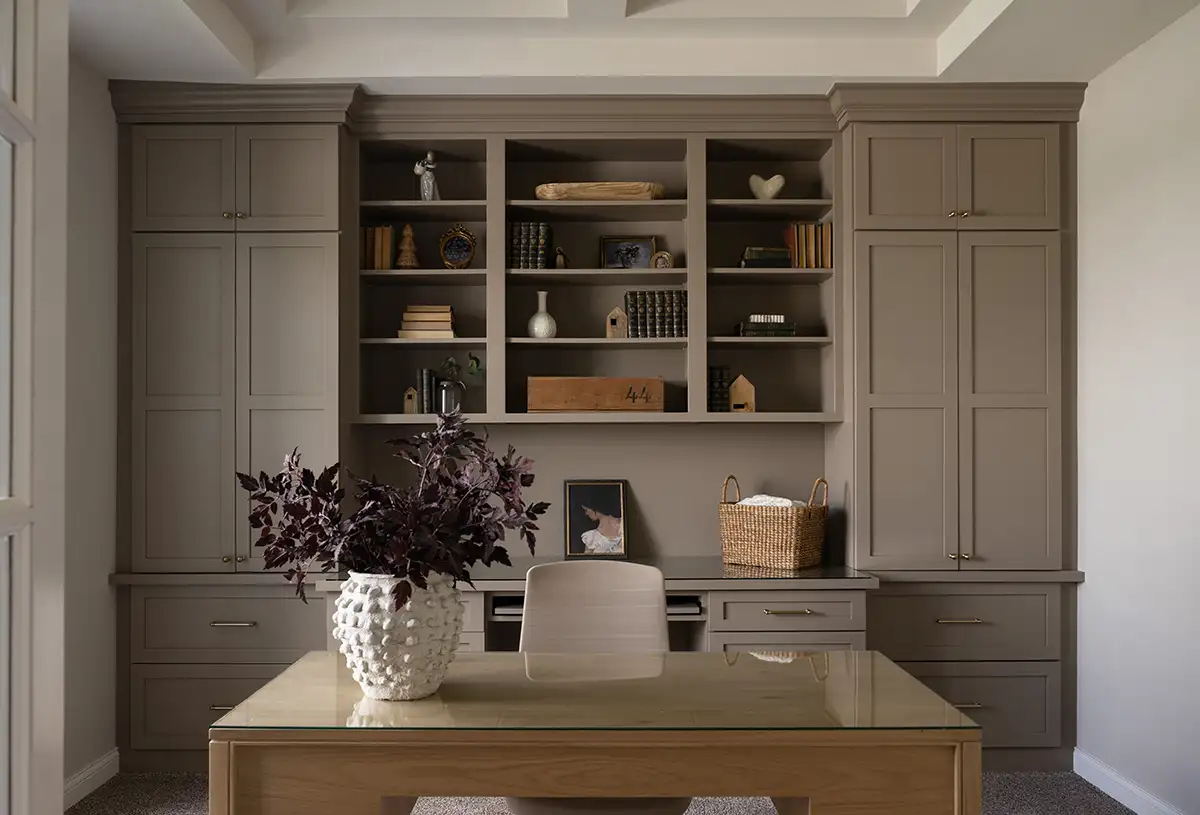
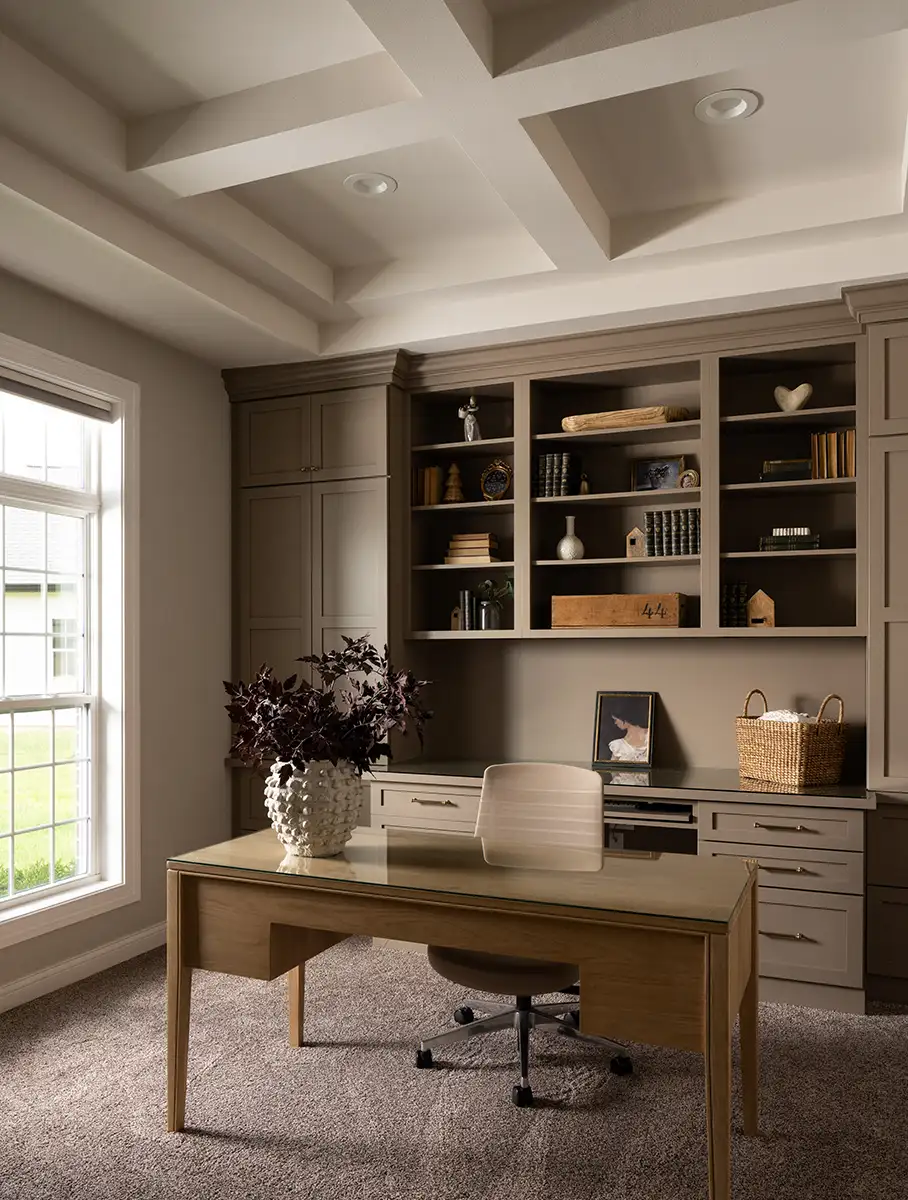
The project also extended beyond the basement. With the new guest bedroom taking over the need for sleeping space downstairs, the first-floor den was transformed into a dedicated home office with custom built-in cabinetry, creating a polished and highly functional workspace for everything from workdays to homework sessions.
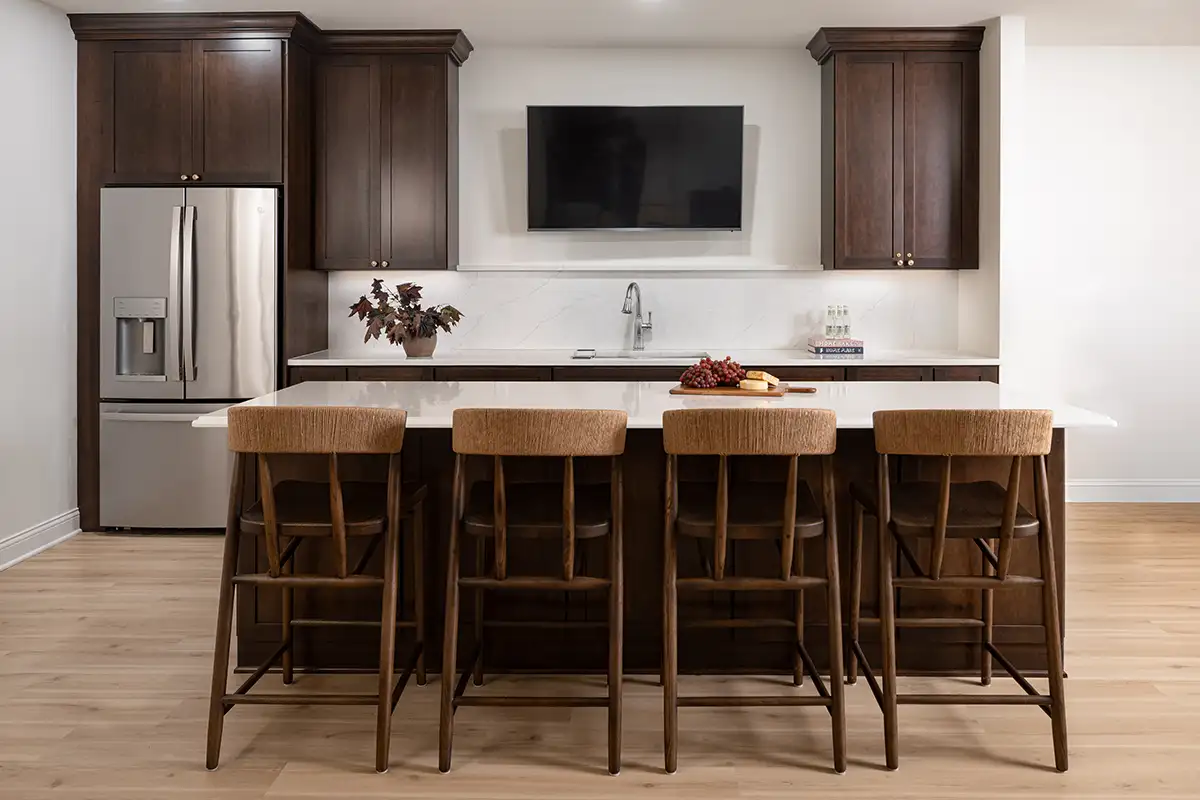
Throughout the lower level, the design balances warmth, function, and timeless character. Rich Dura Supreme maple cabinetry in a custom Dark Pecan finish anchors the kitchen, paired with polished Q Quartz Calacatta Miraggio Cove countertops that continue up the backsplash for a clean, uninterrupted look. A generous island provides space for cooking, entertaining, and gathering, while Top Knobs Brixton hardware in Honey Bronze adds a warm accent that carries throughout the space.
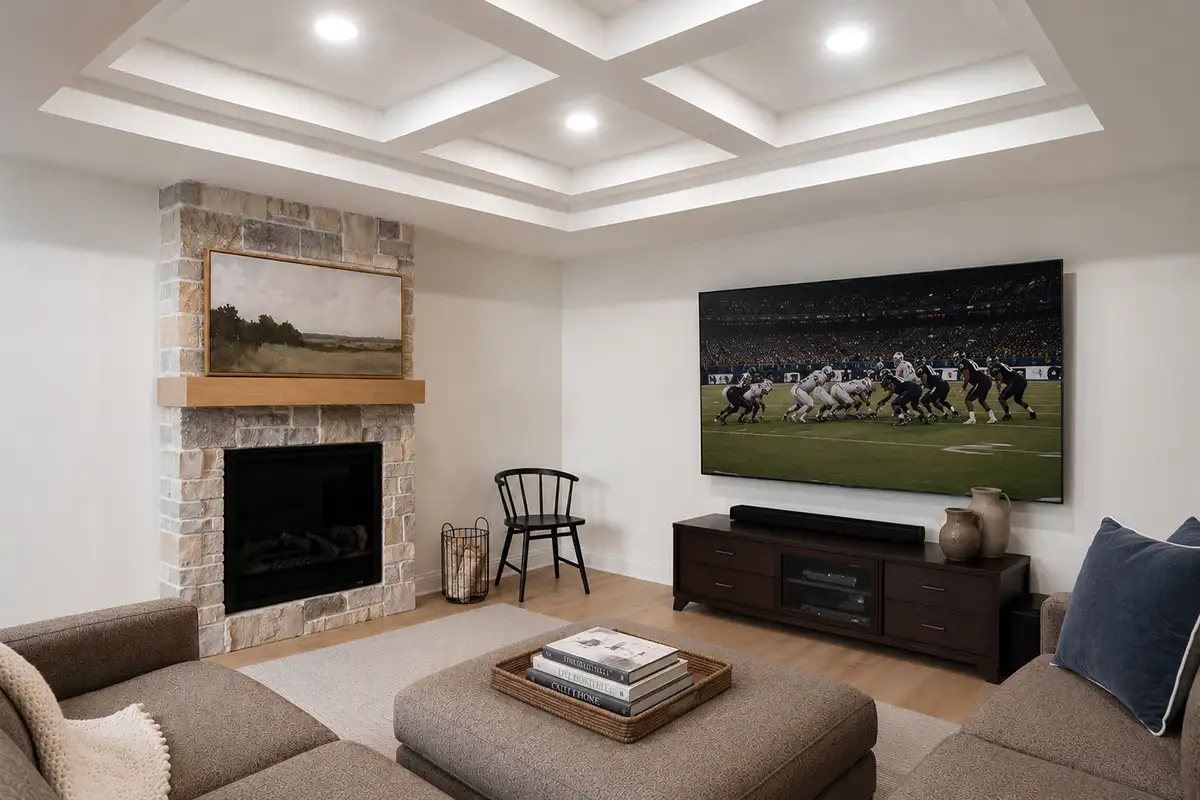
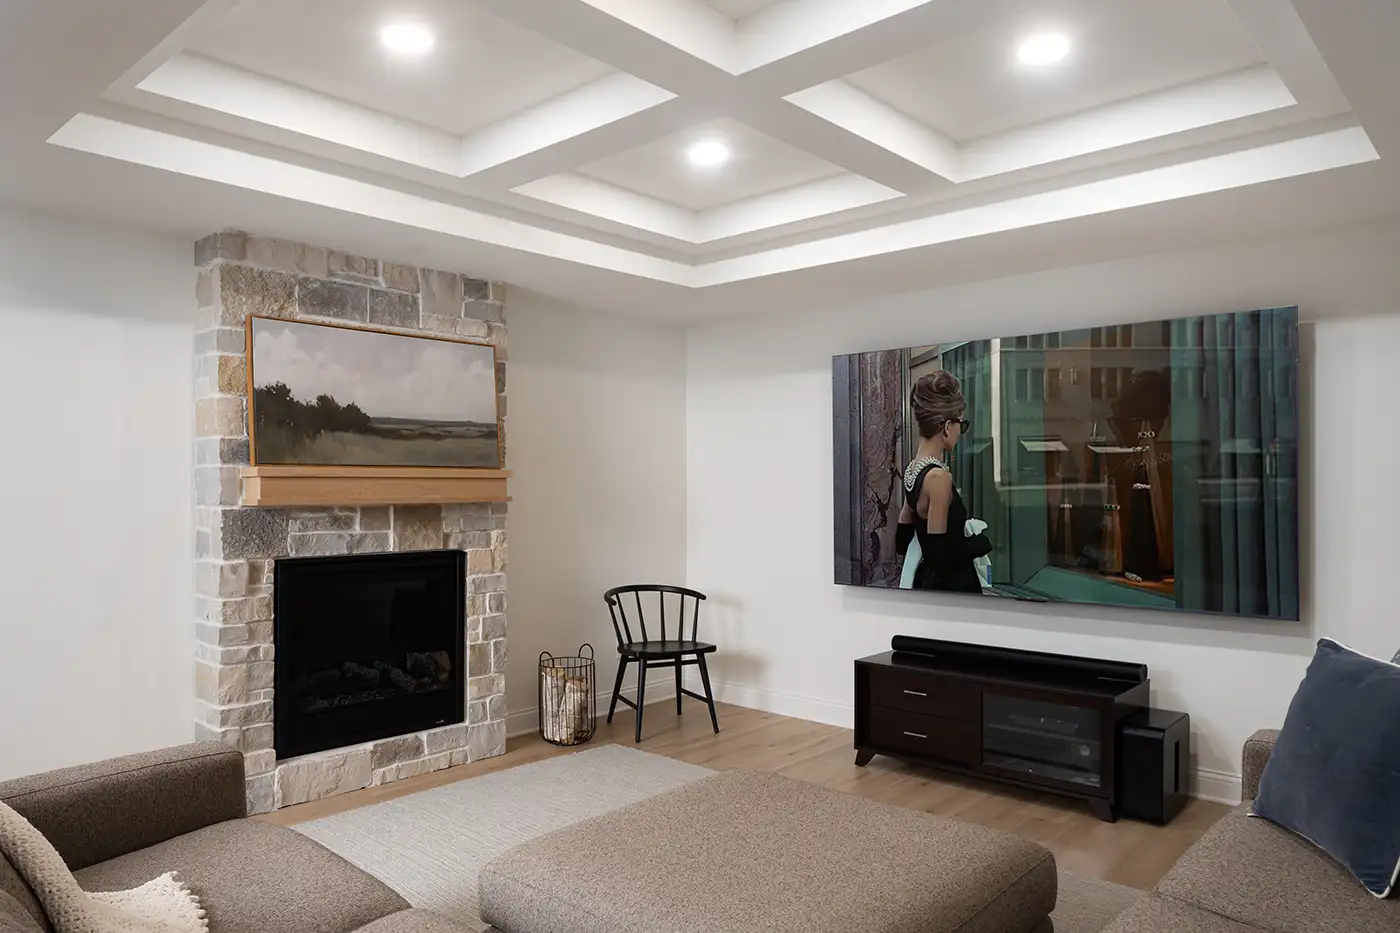
Just beyond the kitchen, the living room centers around a fireplace clad in Halquist Woodstock stone and topped with a custom-stained white oak mantel. Above, a coffered ceiling mirrors the existing ceiling detail in the first-floor home office, creating a subtle architectural connection between the two levels. It’s a thoughtful detail that helps the new lower level feel as though it has always been part of the home.
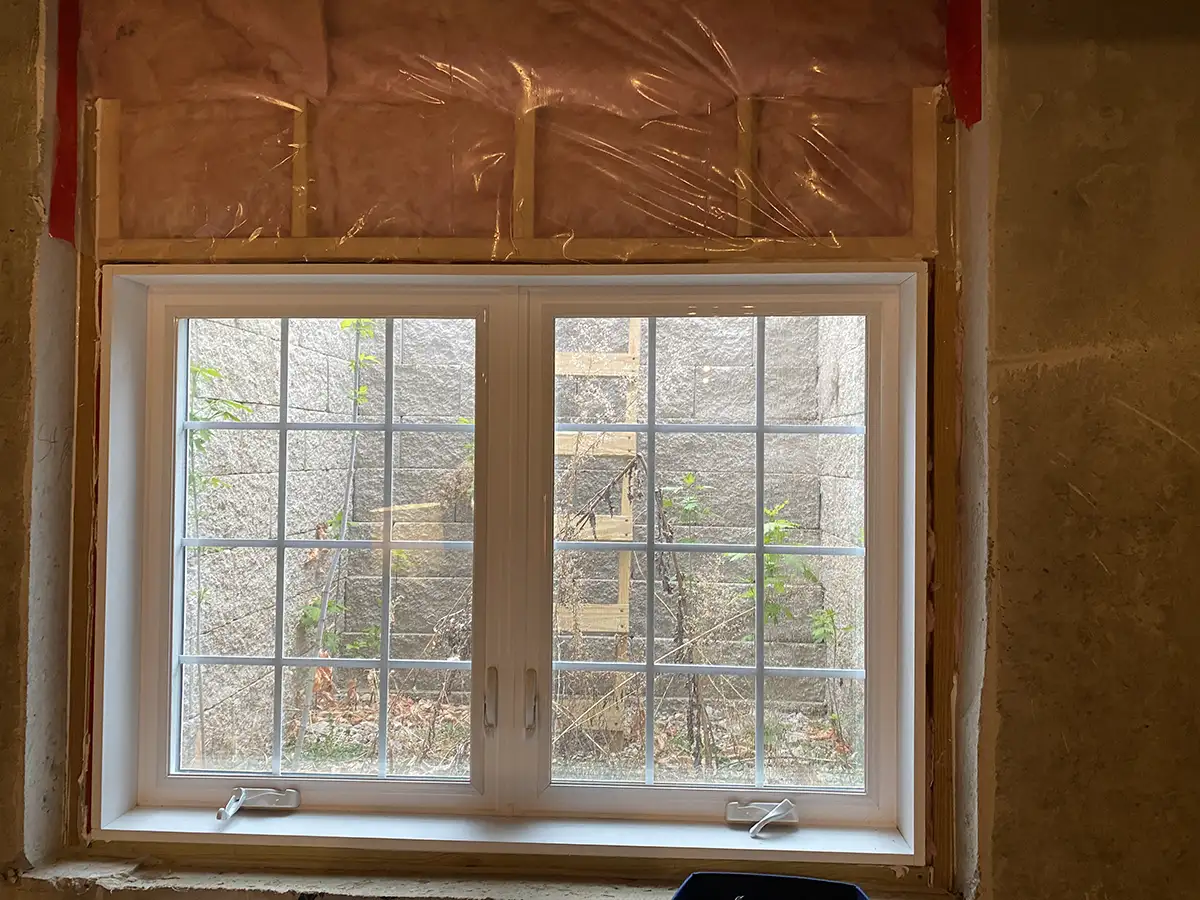
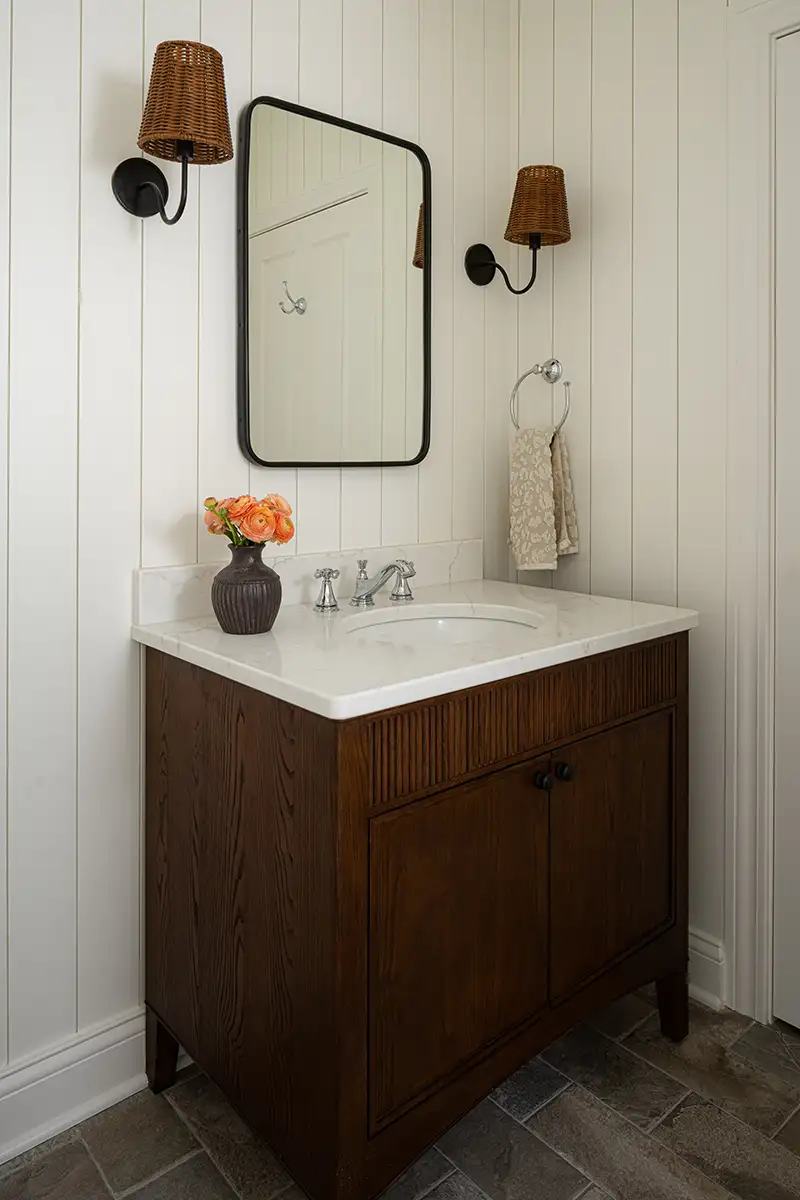
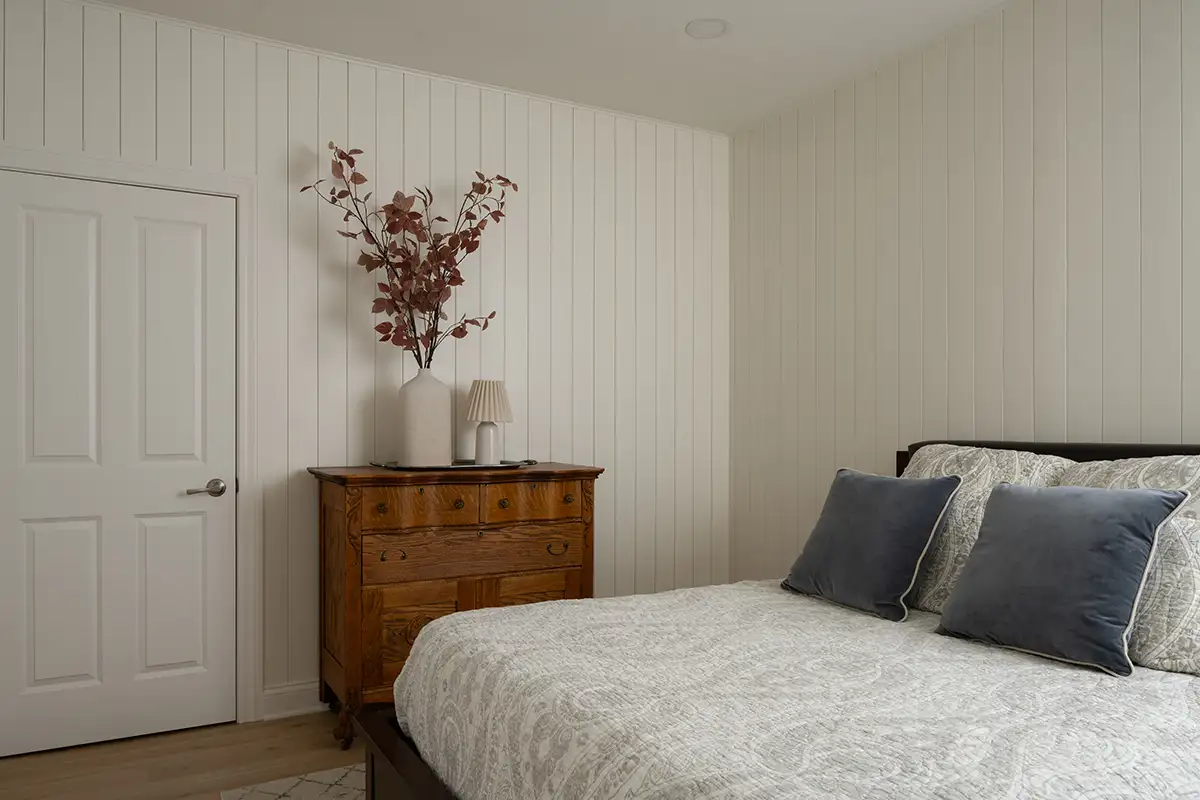
In the guest suite, the existing egress window became an opportunity to bring natural light into the bedroom. Floor-to-ceiling vertical shiplap painted Sherwin-Williams Alabaster keeps the room feeling bright while adding subtle texture, while the bathroom carries the same finishes through with matching shiplap and a Rejuvenation Islington walnut vanity topped with Calacatta Miraggio Cove.
With a dedicated guest bedroom now located in the lower level, the first-floor den could finally become what the family needed most: a true home office.
Custom Dura Supreme cabinetry in Sherwin-Williams Moth Wing wraps the room, creating a built-in desk, display shelving, and concealed storage for office essentials. The classic Homestead door style and Top Knobs Kara hardware in Honey Bronze add warmth and contrast, while the painted cabinetry keeps the room feeling light and inviting.
The result is a home with room for everyone and everything—a lower level designed for gathering, relaxing, working, and welcoming guests, along with a dedicated office that makes everyday work and homework feel more organized. What was once an unfinished space being asked to serve too many purposes is now a thoughtful extension of the home, designed around the family’s lifestyle and ready to evolve with them.