Book a Free Design Consult Call Us (414) 259-0300

This home already had everything the homeowners loved: an established neighborhood, beautiful architecture, and room to grow. What it lacked was a layout that supported the way their family lived each day.
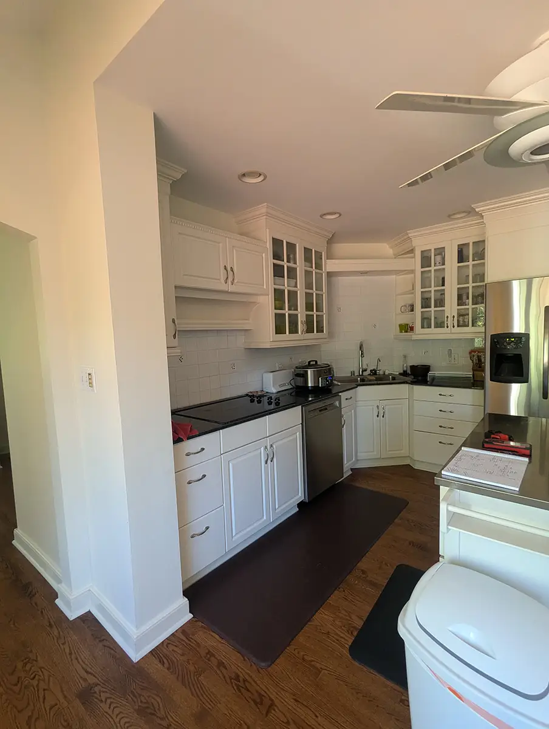
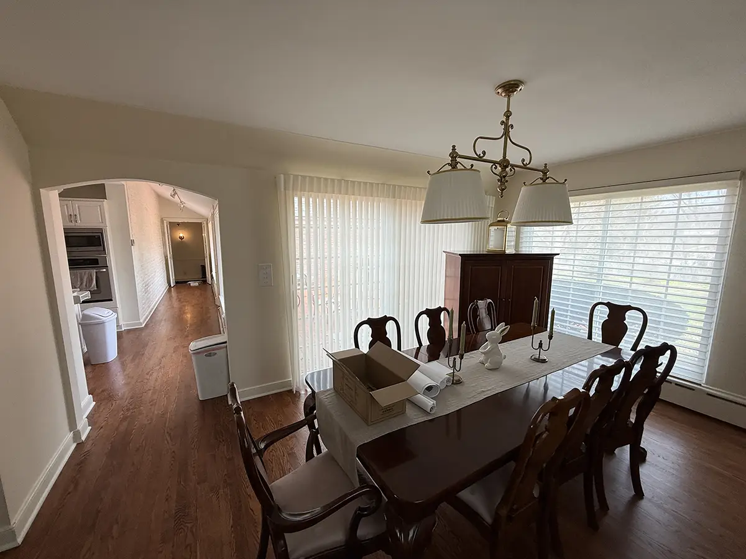
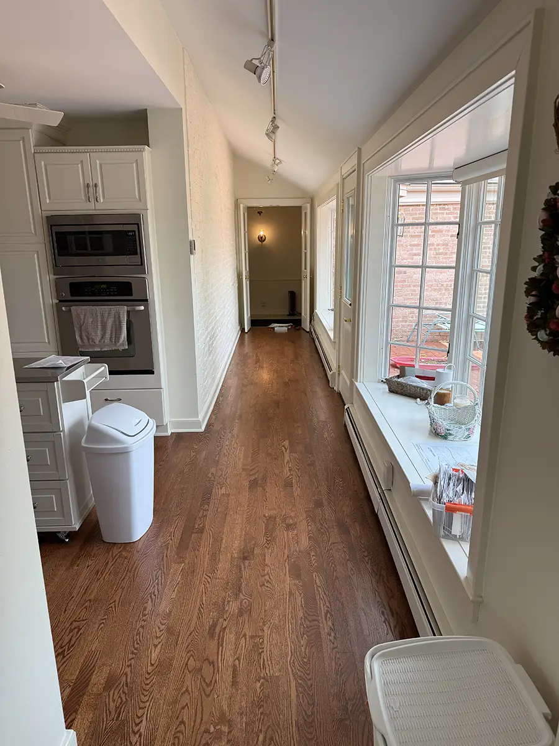
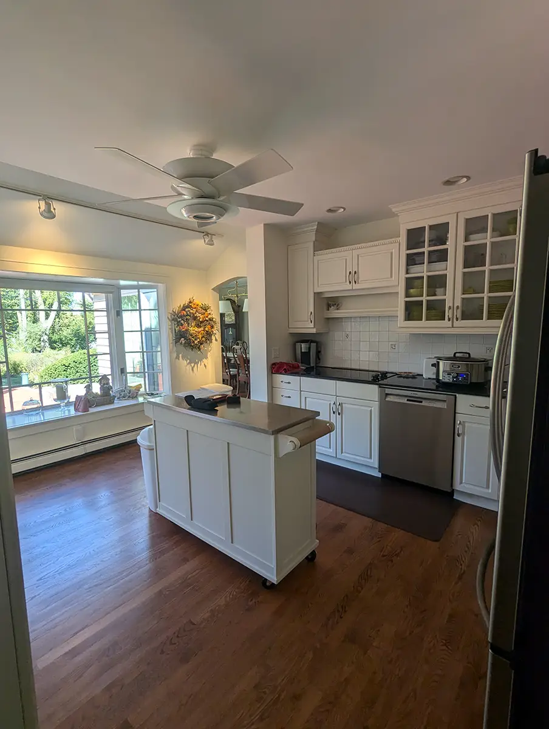
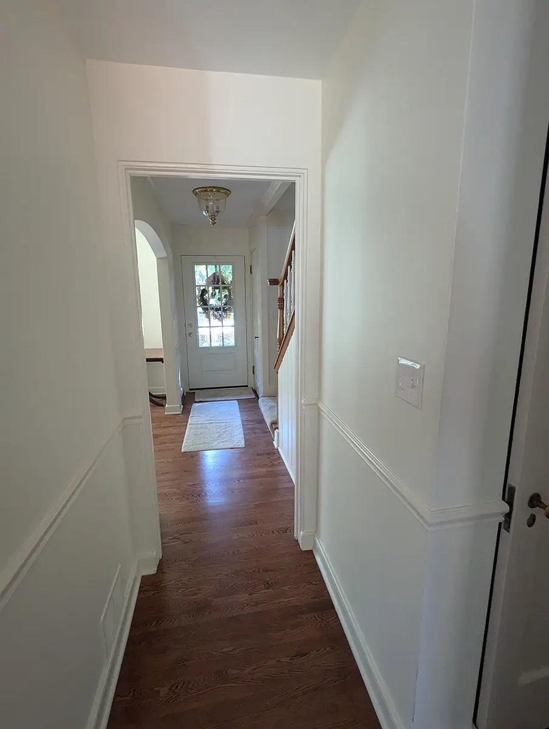
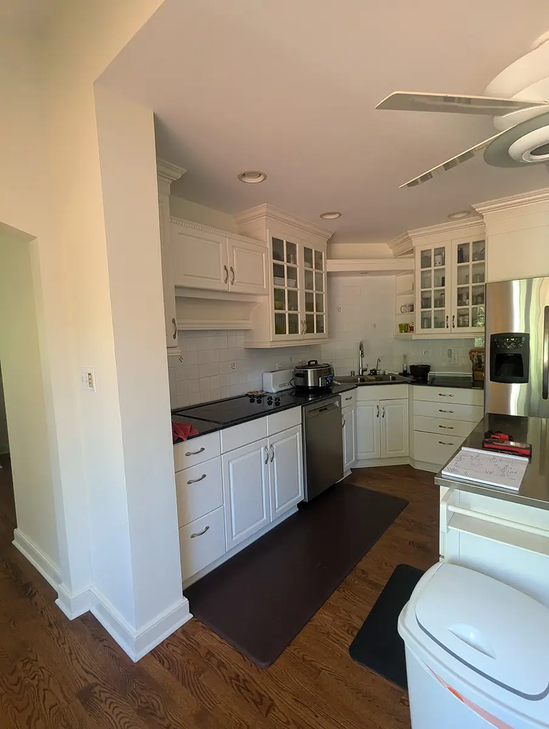
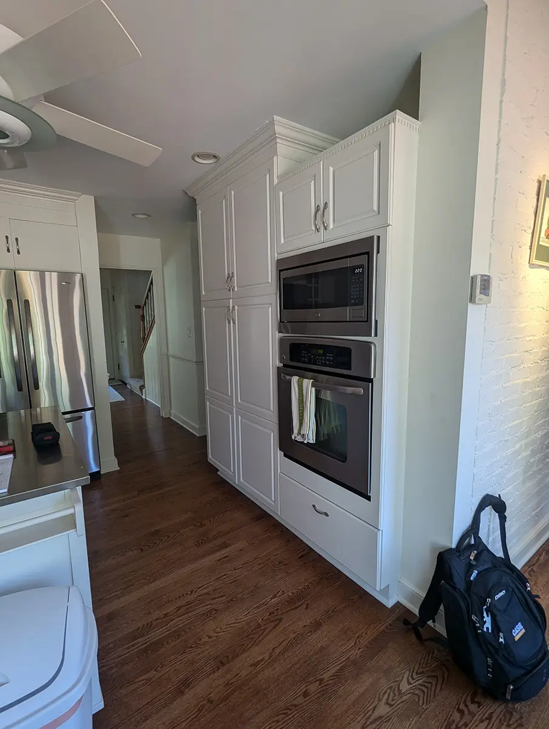
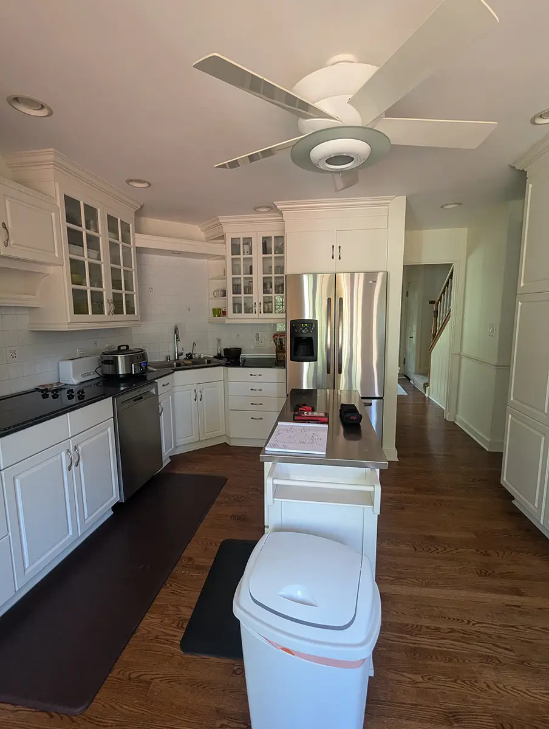
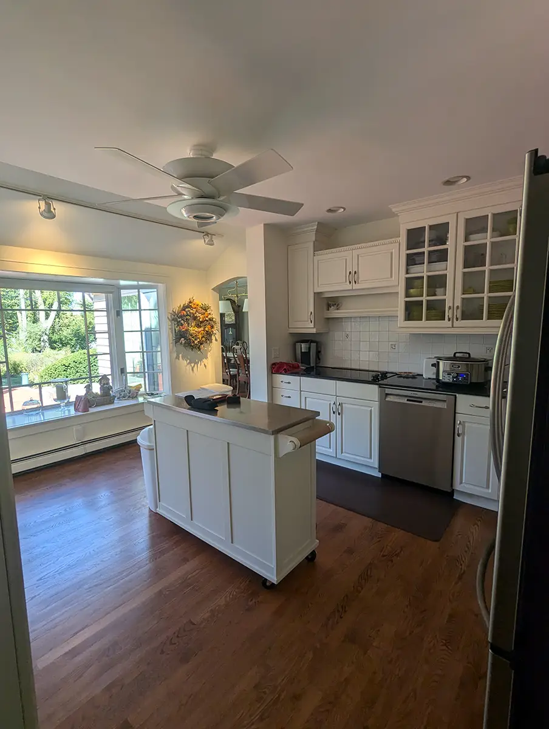
The kitchen had become too small for cooking together, entertaining, and keeping up with the rhythm of a busy household. Two separate dining rooms occupied valuable square footage while the kitchen remained tucked away and disconnected from the spaces where everyone naturally gathered. Long corridors divided the first floor, storage was limited, and preparing meals often meant feeling separated from family and guests.
Rather than simply renovating the kitchen, the homeowners envisioned a home that felt brighter, more connected, and easier to enjoy every day.
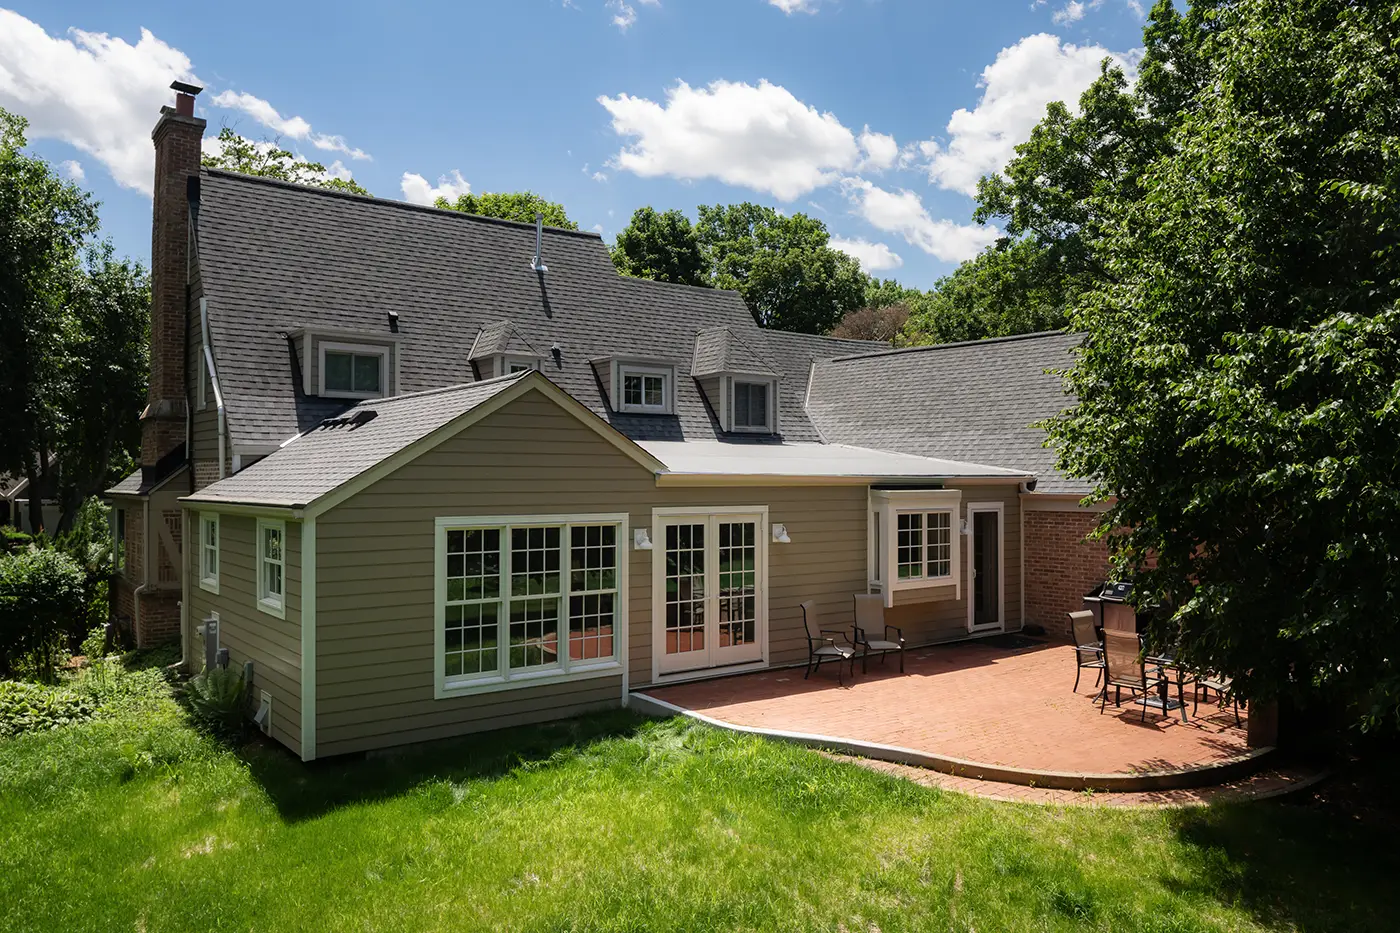
Instead of designing around the existing floor plan, our team stepped back to reconsider how the entire first floor could better support the homeowners’ lifestyle. A thoughtfully planned 417-square-foot addition created space for a new living room, while the interior was carefully reconfigured to improve the relationship between the kitchen, dining room, and surrounding living spaces.
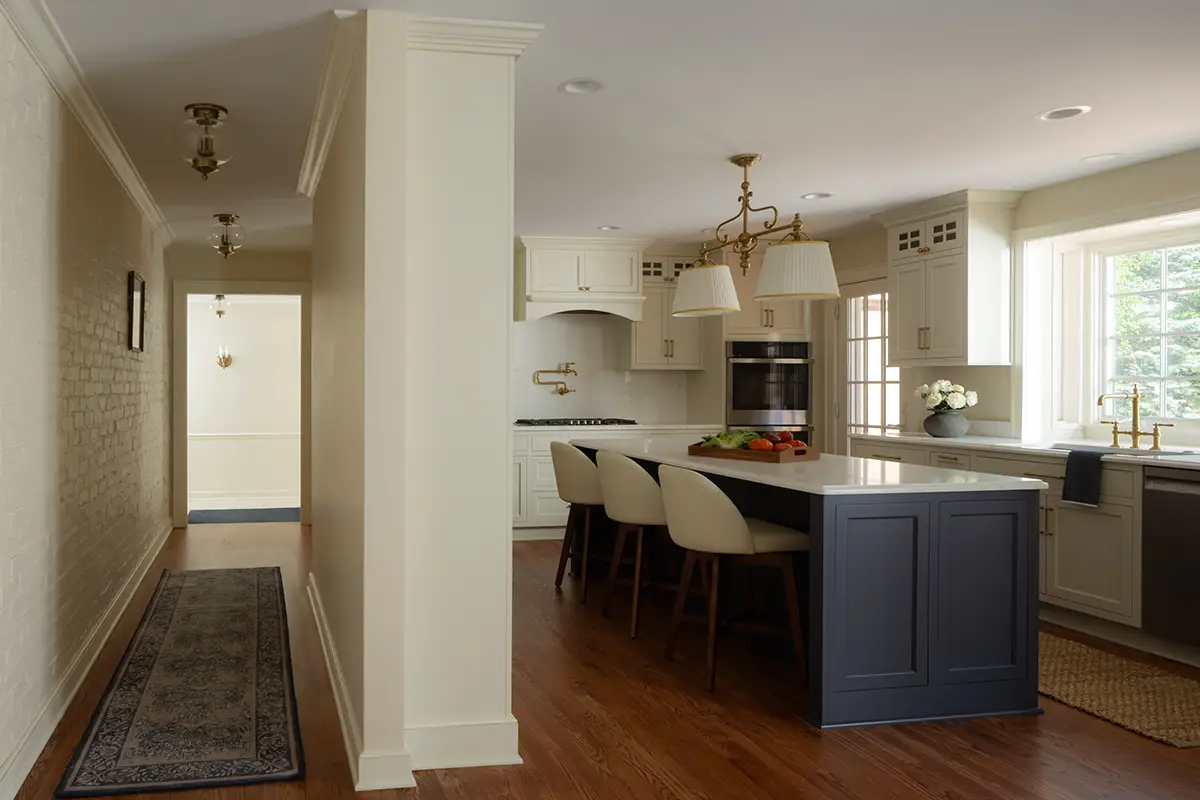
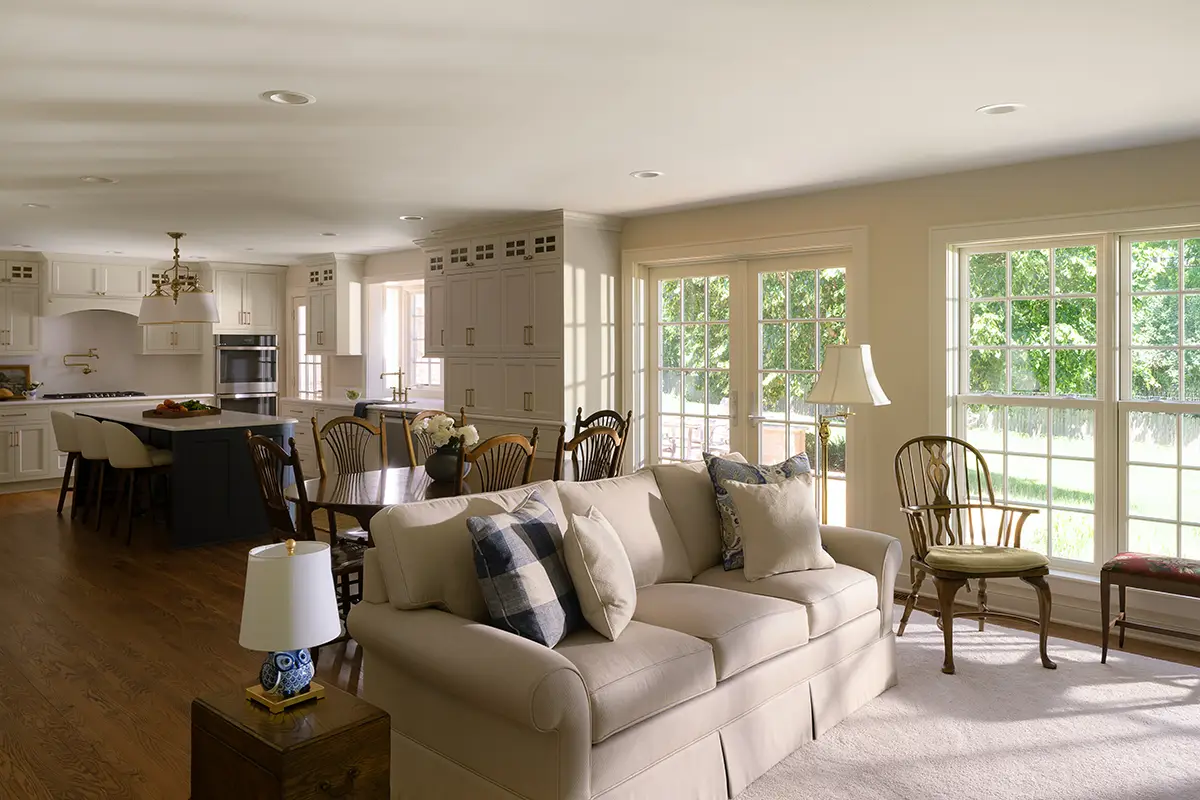
Every wall, doorway, and circulation path was evaluated with intention. The kitchen was relocated to the heart of the home, connecting it naturally to family life while improving storage, sightlines, and everyday functionality. The result is a first floor that feels cohesive, welcoming, and effortless to navigate.
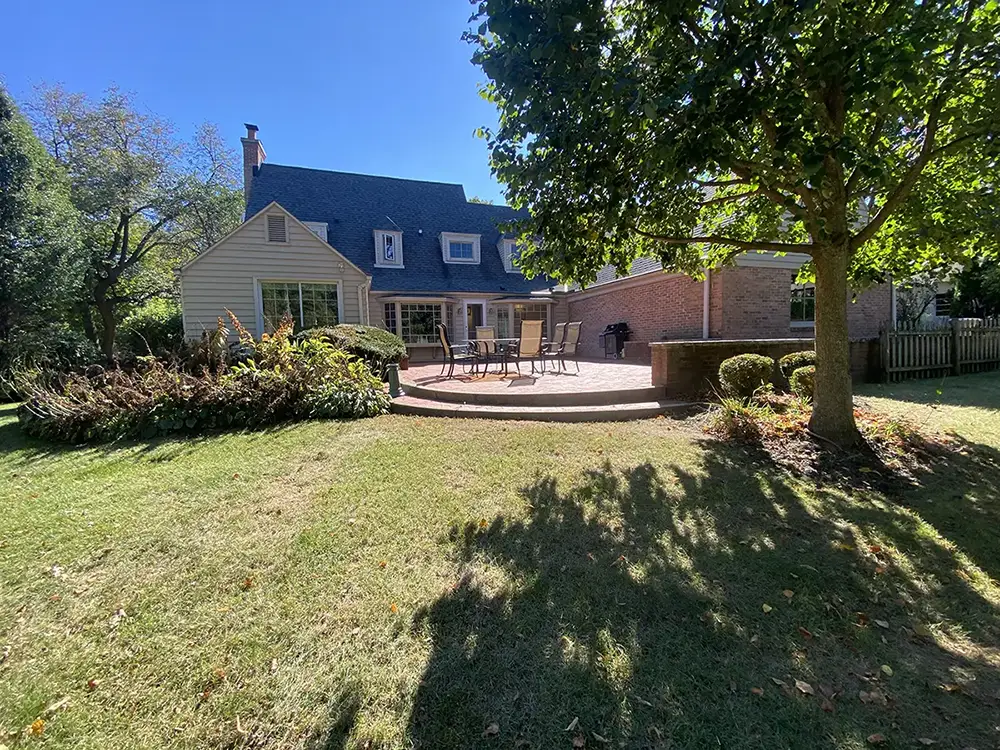
Some of the most significant work happened behind the walls. Because the home had been expanded through multiple additions over the years, integrating the new living space required careful structural planning to preserve the existing rooflines and second-floor dormers while creating a seamless transition between old and new.
The renovation also provided an opportunity to modernize the home’s infrastructure. The original boiler system was replaced with a new forced-air HVAC system, bringing greater comfort and efficiency while supporting the redesigned layout. Throughout the project, every architectural decision was made with the same goal: to ensure the addition felt as though it had always been part of the original home.
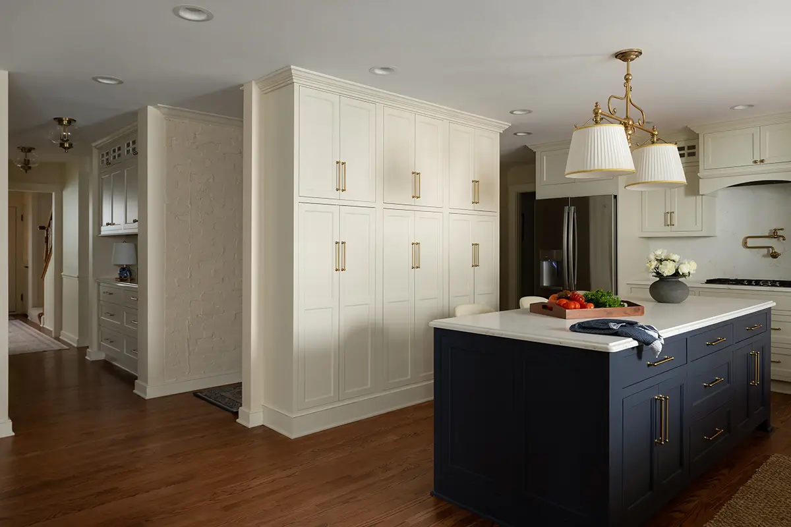
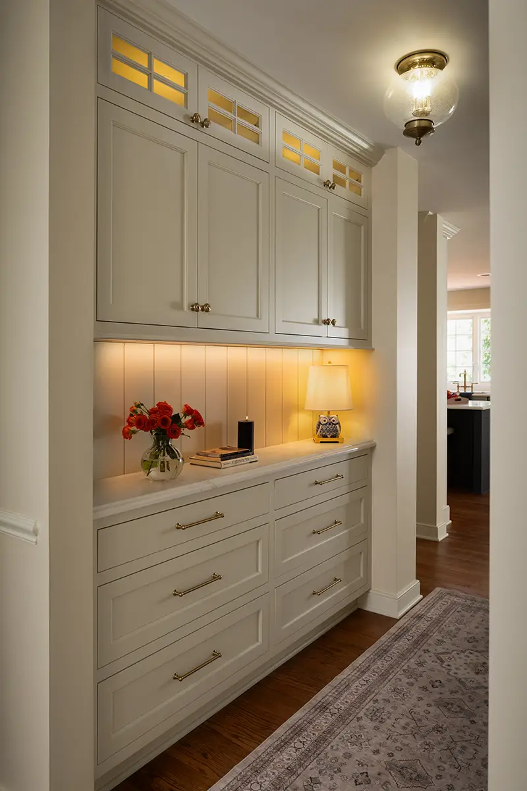
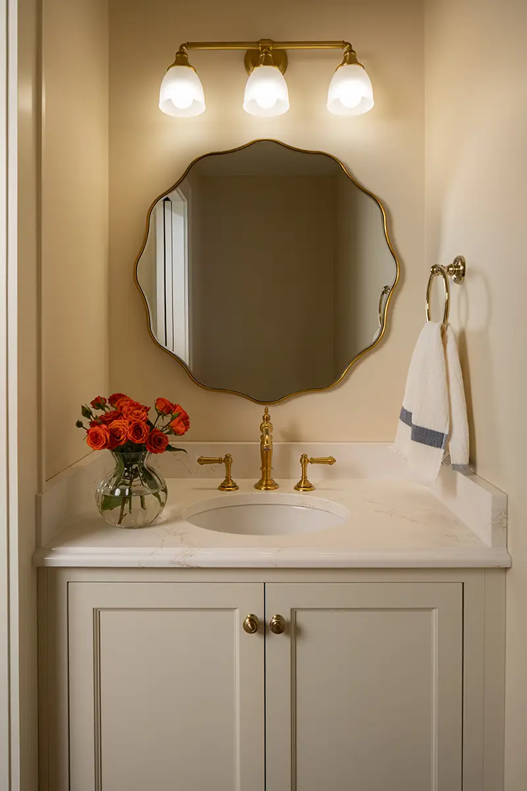
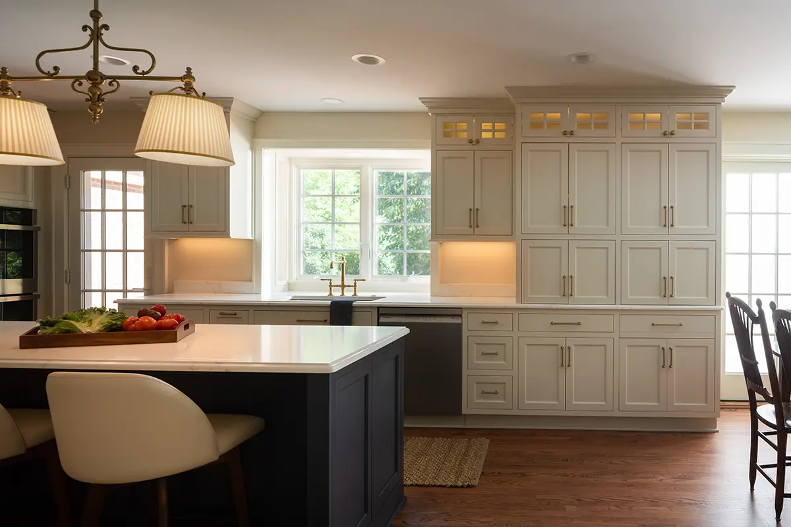
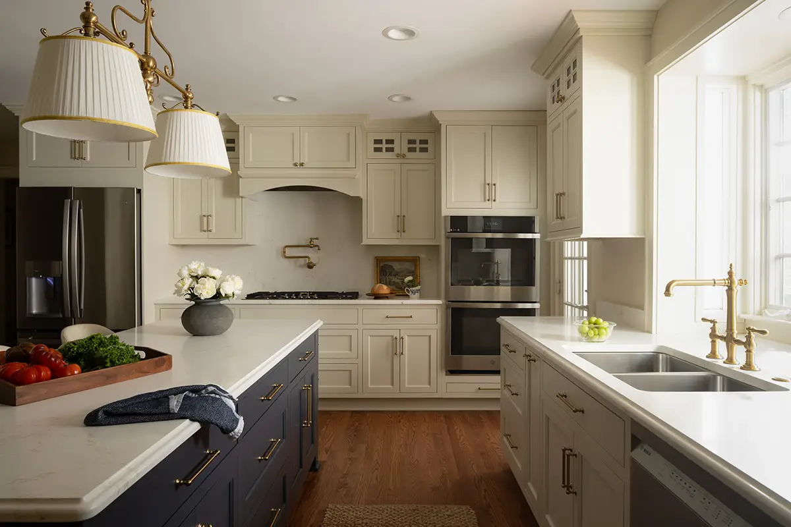
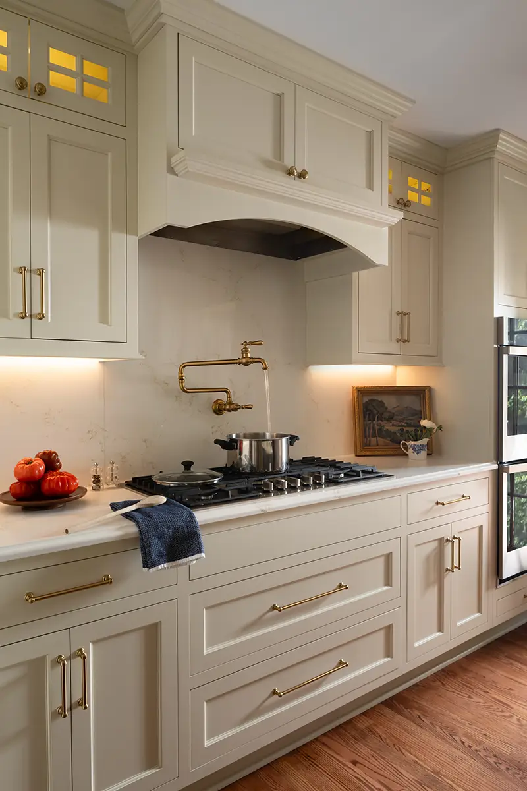
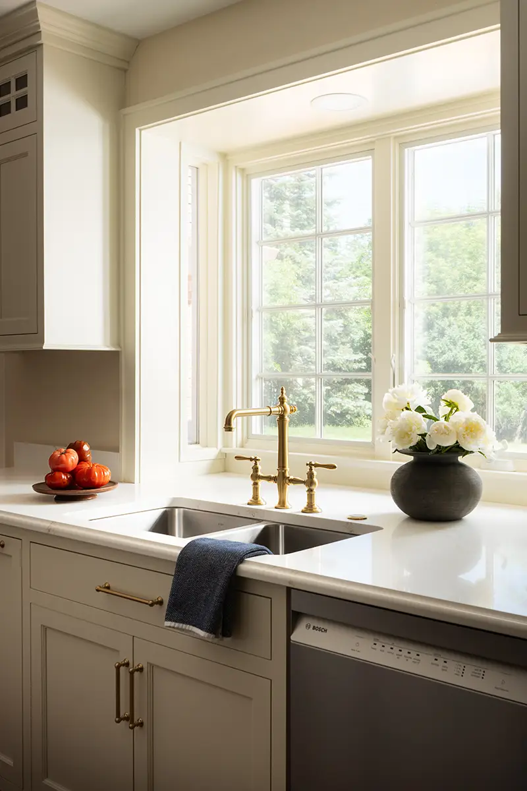
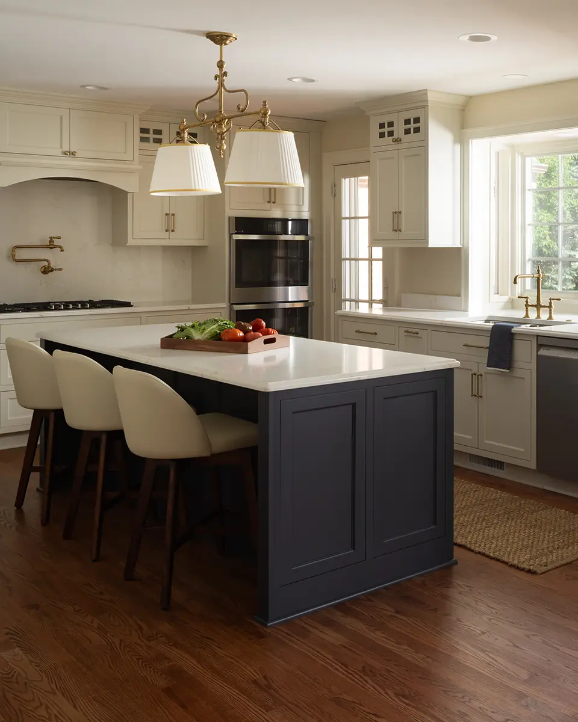
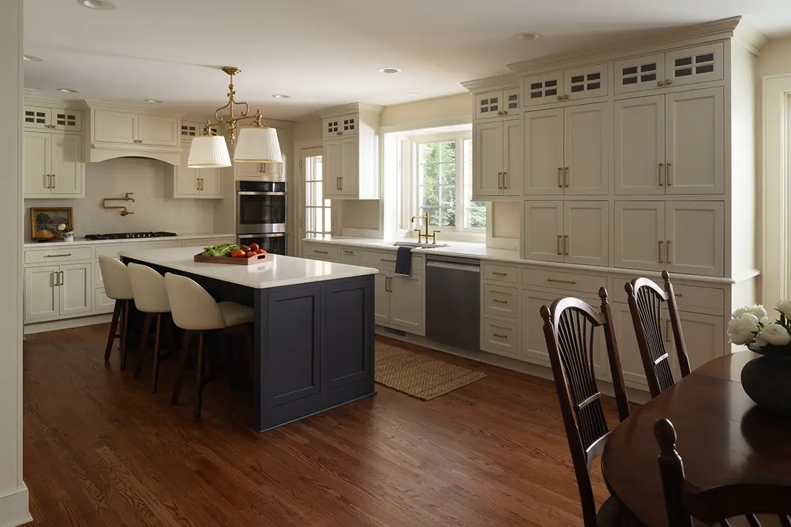
Every finish was selected to complement the home’s traditional character while bringing warmth and functionality to everyday living. Custom Seville inset cabinetry in soft off-white pairs beautifully with a contrasting navy island, polished Calacatta Imperial Gold quartz, and Kohler Artifacts fixtures in Vibrant Brushed Moderne Brass.
Throughout the remodel, thoughtful details from full-height custom storage and an oversized kitchen window to the tucked-away powder room and furniture-inspired hardware create spaces that feel both refined and practical. The result is a home that feels timeless, personal, and designed around the people who gather there.