Book a Free Design Consult Call Us (414) 259-0300

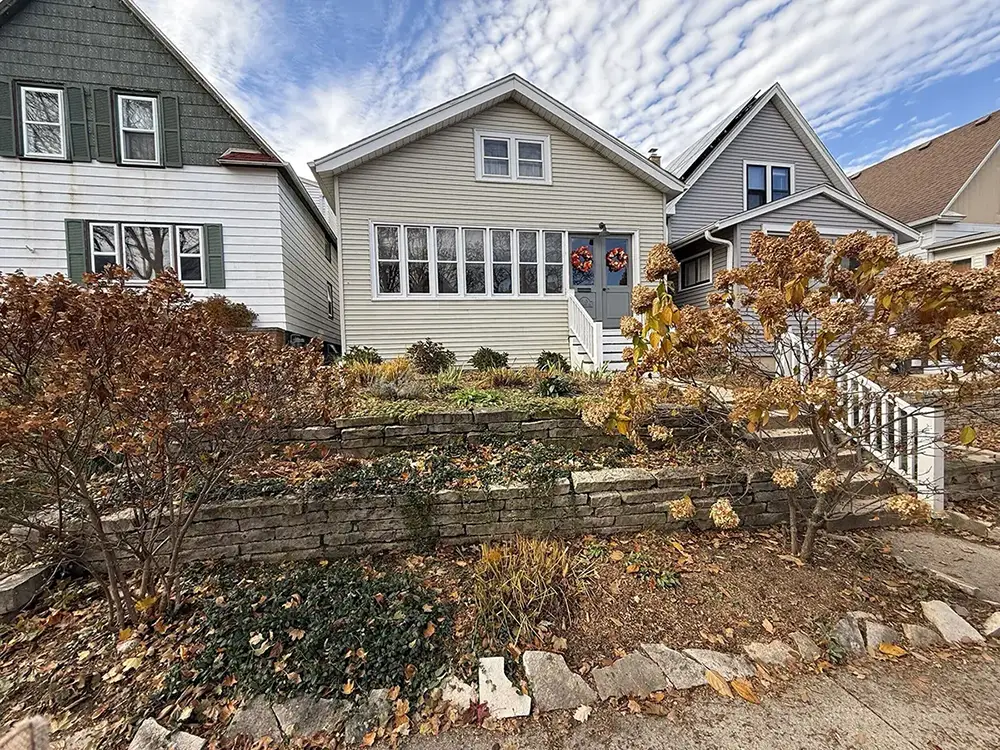
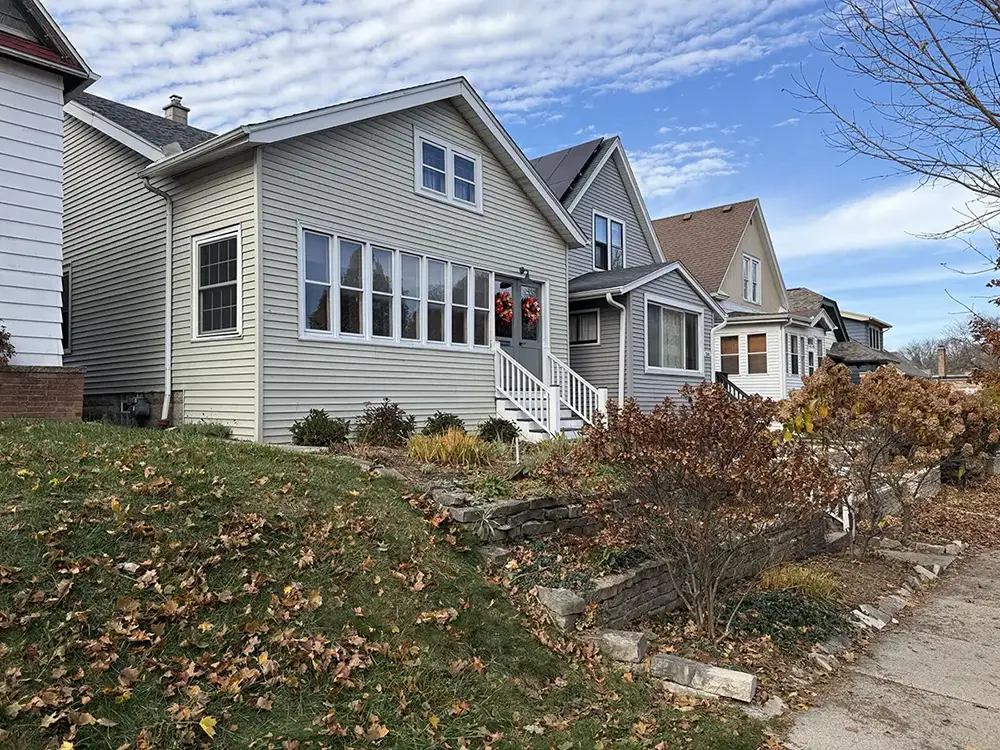
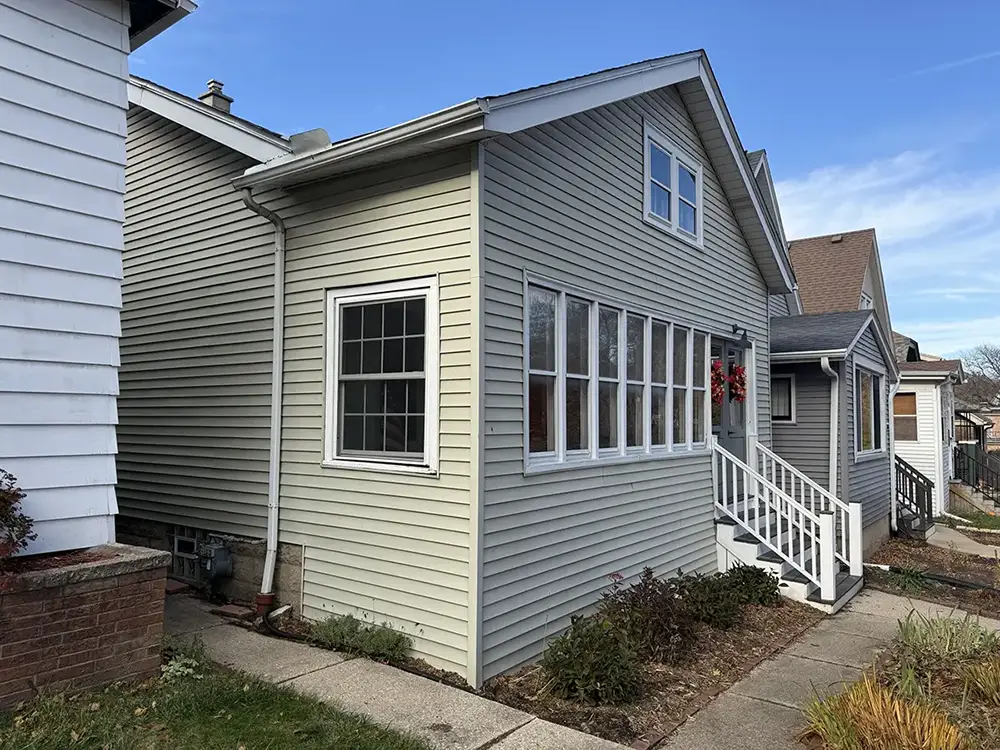
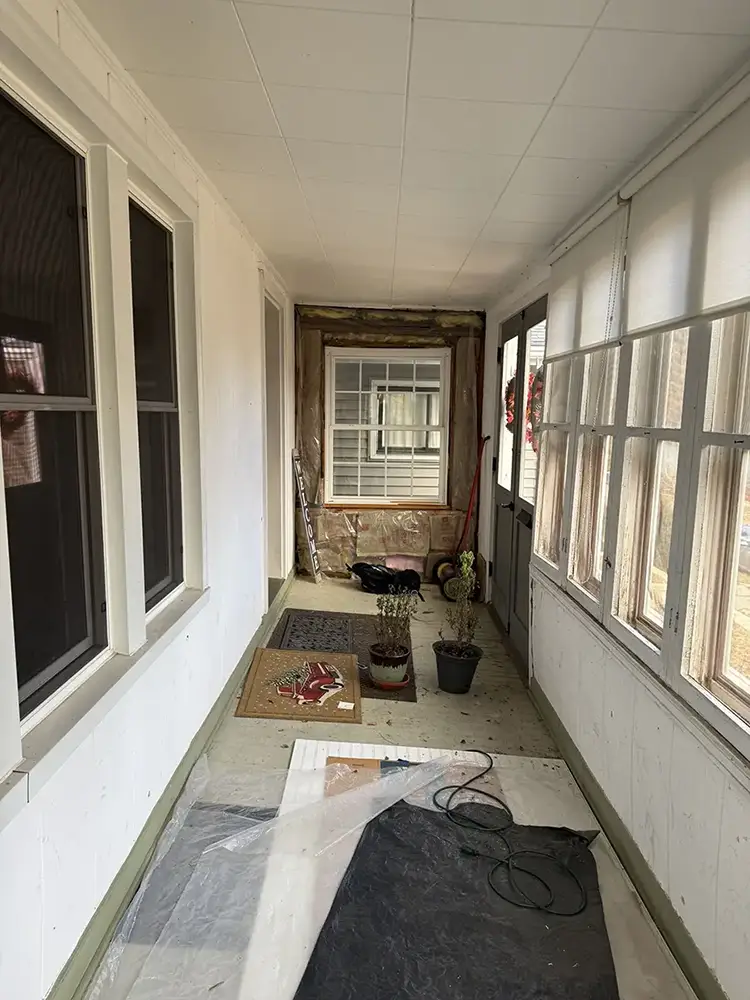
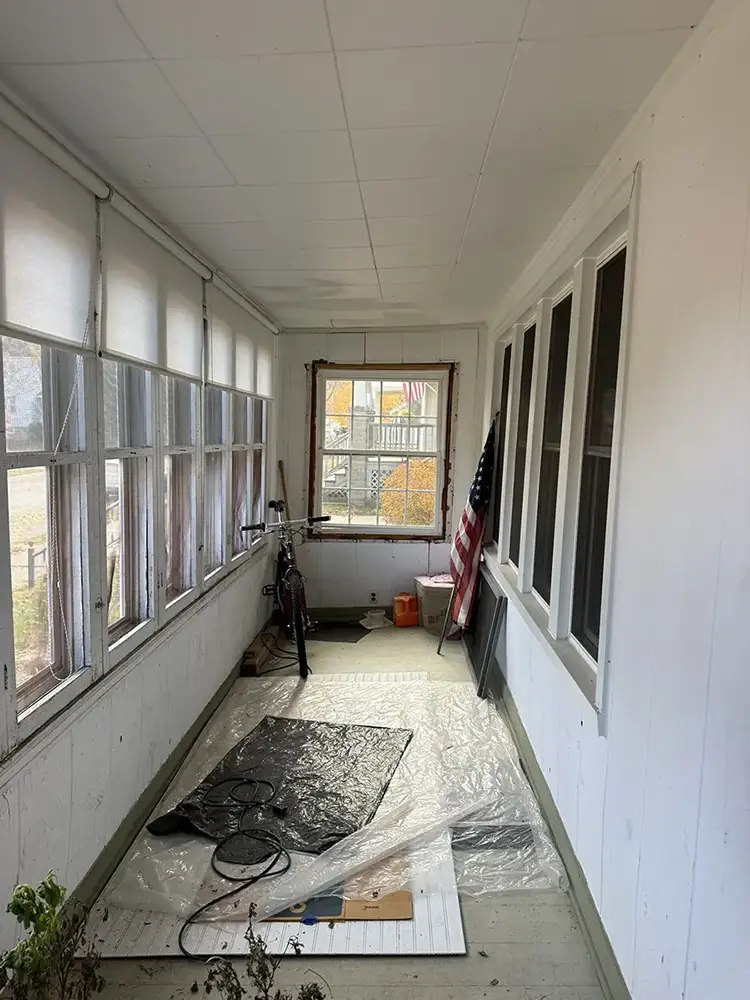
A front porch sets the tone for an entire home, and for these Bay View homeowners, the existing entry no longer reflected the character or welcome they wanted to convey. Aging windows, deteriorating materials, and structural concerns had left the enclosed porch feeling dated and difficult to maintain. They envisioned something more inviting – a place to enjoy morning coffee, visit with friends and neighbors, and feel proud of their home’s curb appeal.
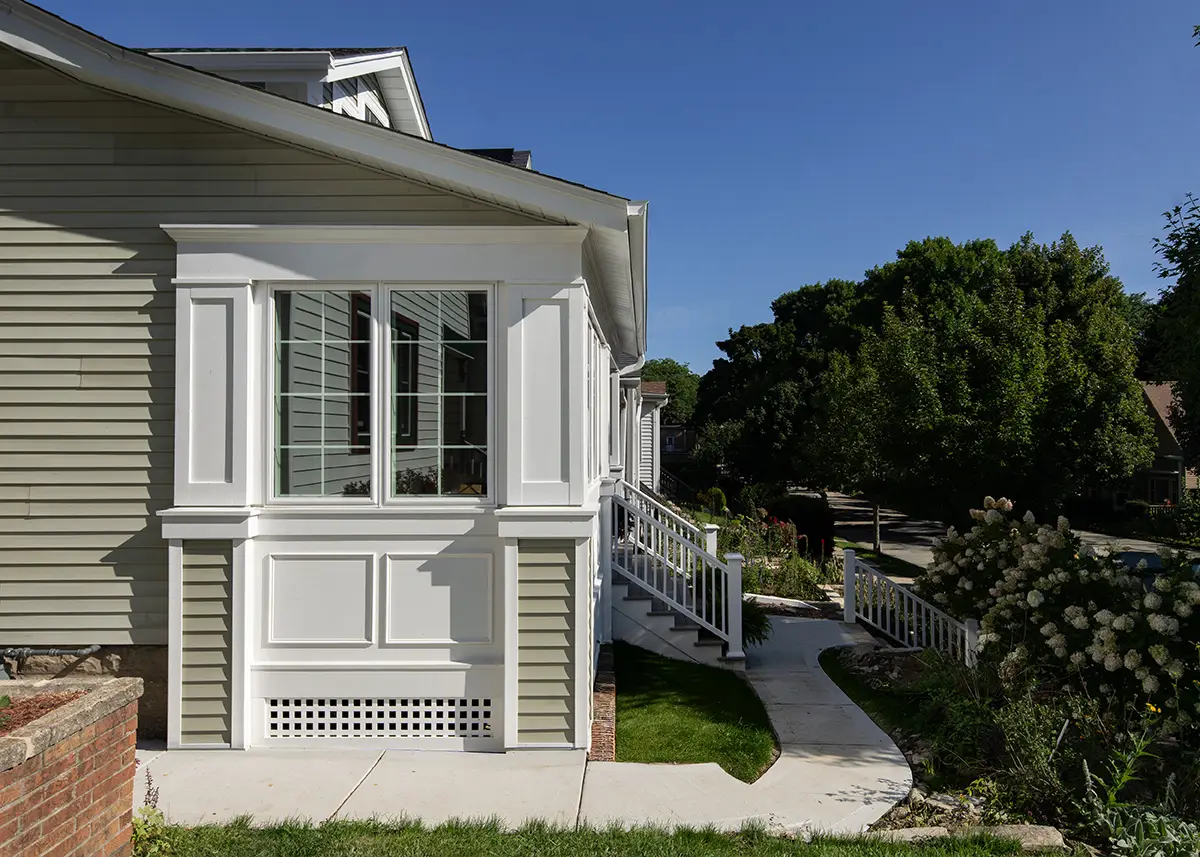
The goal wasn’t to change the home’s traditional character, but to enhance it with a fresh, timeless design. By rebuilding the porch and carefully coordinating the exterior details, the S.J. Janis team created an entry that feels like a natural extension of the original home while offering greater comfort, durability, and a renewed sense of welcome.
Achieving the homeowners’ vision required a comprehensive reconstruction of the existing porch. The project touched nearly every part of the entry, including the walls, flooring, supporting structure, windows, doors, stairs, and railings. Because deterioration had allowed rodents and other animals to enter the space, rebuilding the porch also provided an opportunity to address the underlying issues and create a more durable enclosure.
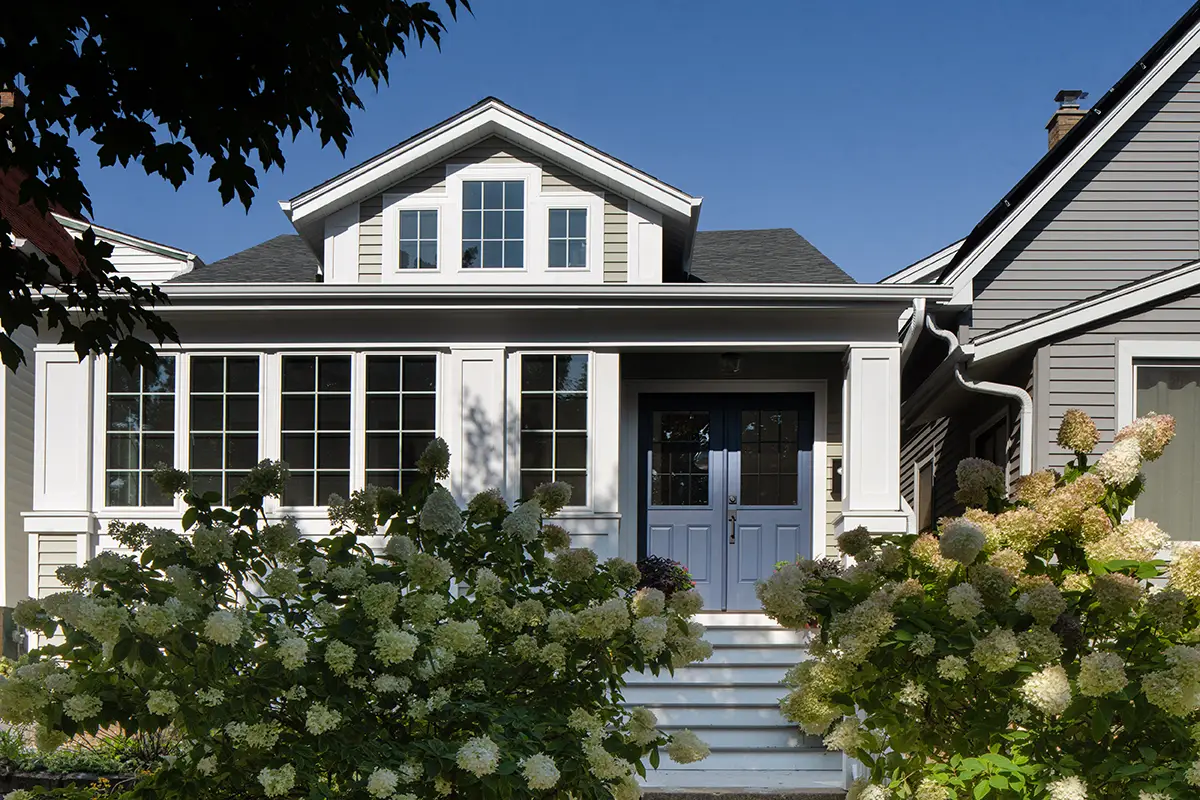
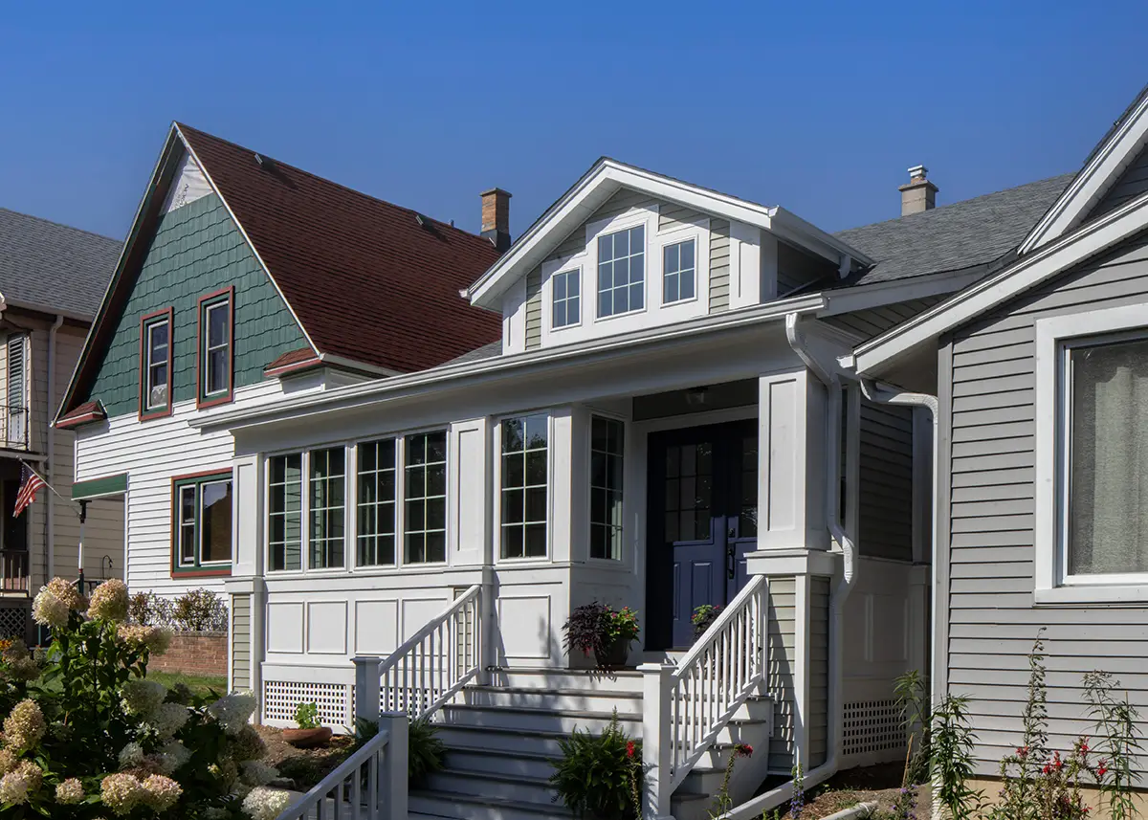
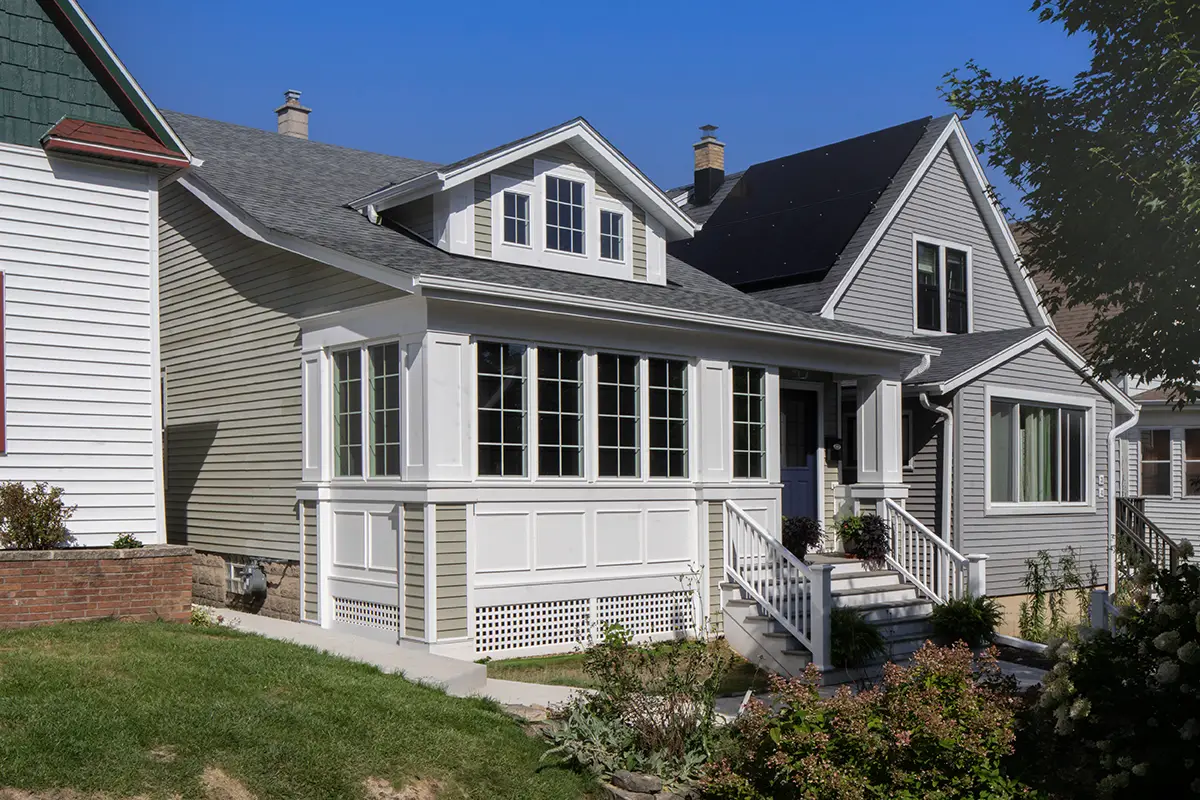
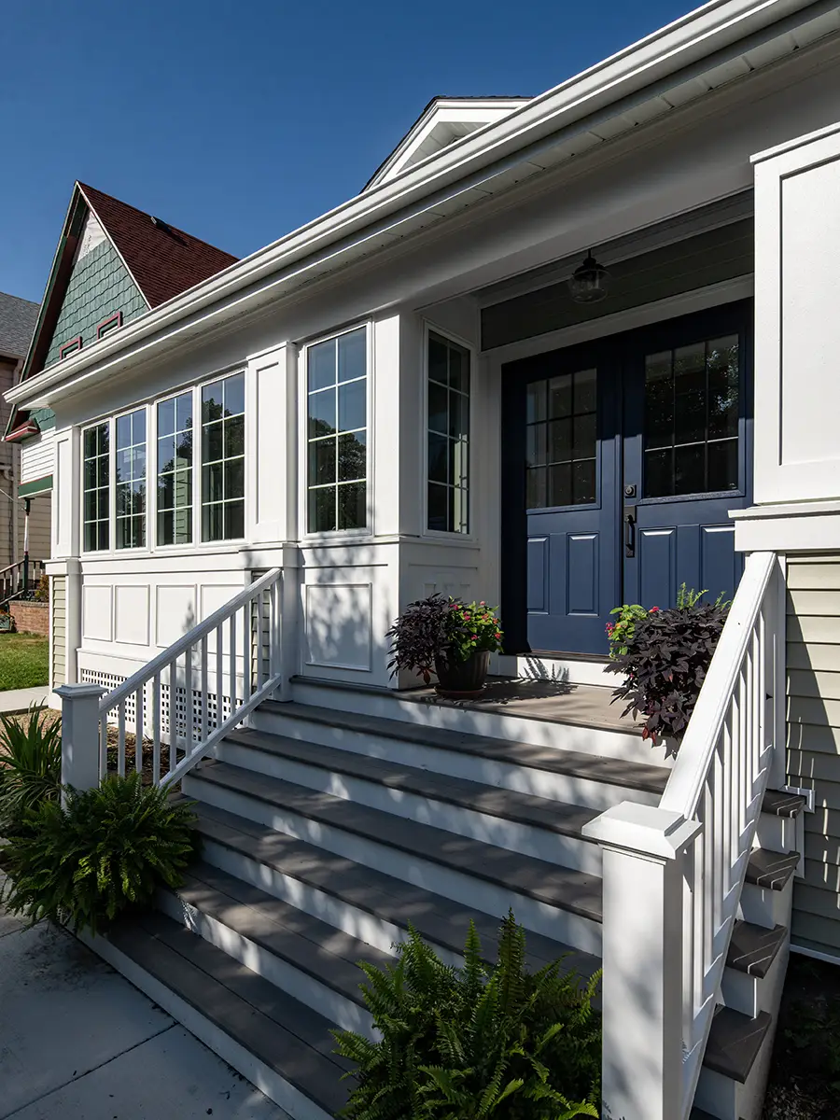
Outside, new rooflines, siding, soffits, and trim were carefully coordinated with the original home. Dimensional asphalt shingles and vinyl siding were selected to complement the existing materials, while durable LP SmartSide siding, white composite corner boards, and detailed latticework add depth and definition. TimberTech Coastline decking and a white Azek railing system complete the exterior with materials chosen to withstand changing seasons without requiring constant upkeep.
Every element was considered in relation to the home’s original architecture, ensuring the new porch feels intentional rather than like an addition that was simply attached.
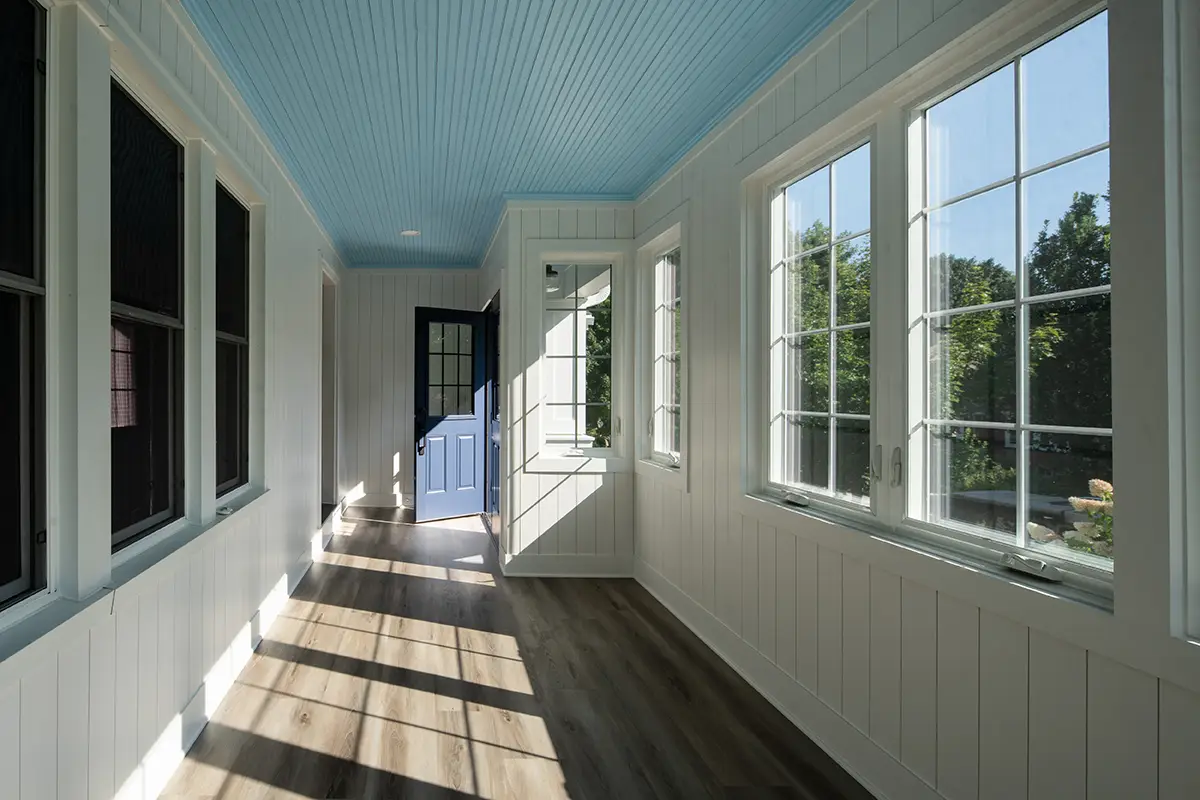
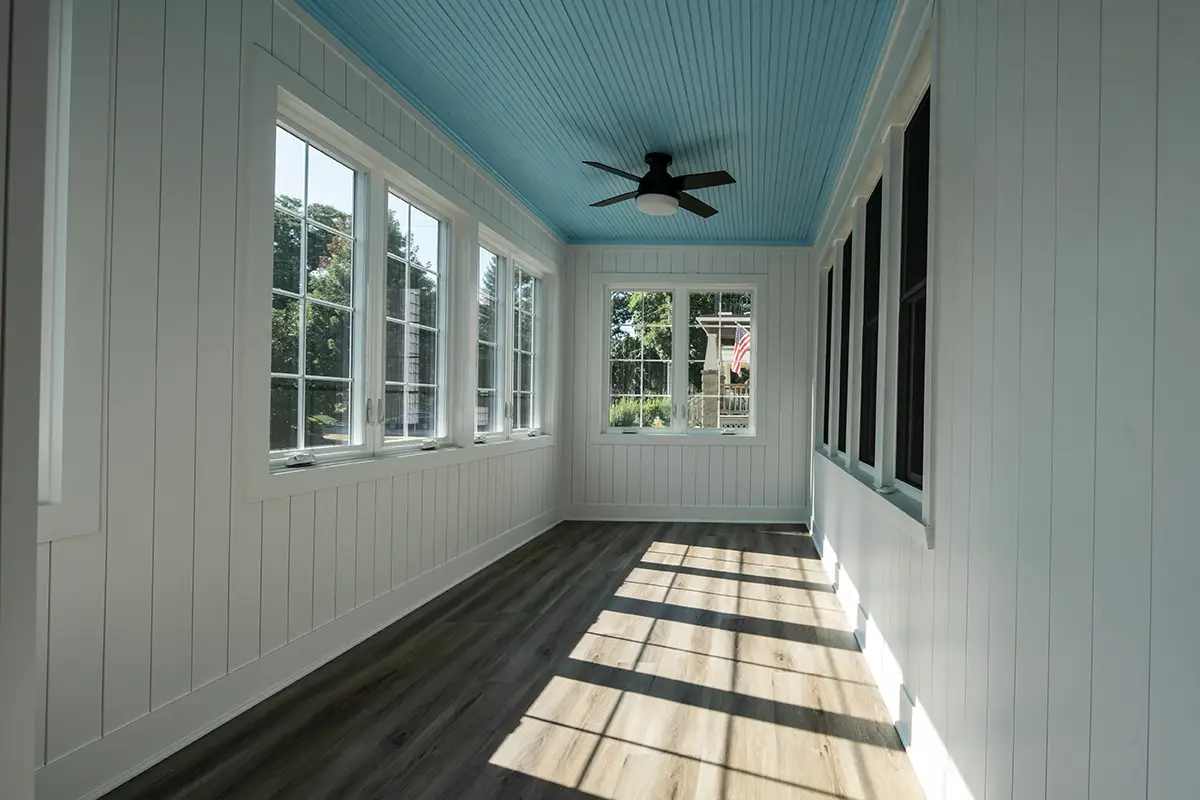
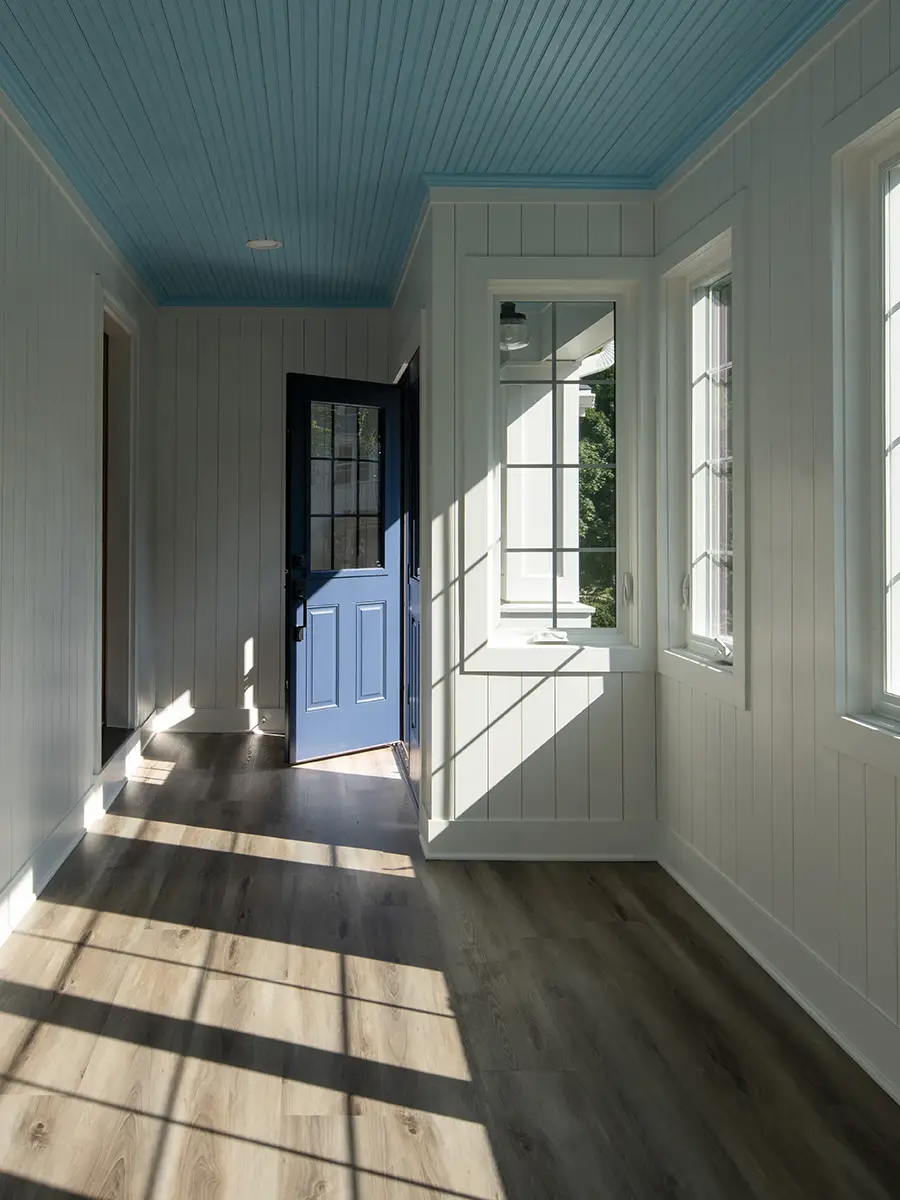
Inside, the enclosed porch was reimagined as a bright, inviting space that celebrates traditional character through color, texture, and carefully selected finishes. Rather than overwhelming the room with elaborate details, the design creates a calm backdrop for the everyday moments the homeowners envisioned enjoying there.
Sherwin-Williams Bluebell brings a soft wash of color to the ceiling, evoking the feeling of an open sky, while Snowbound walls and millwork keep the room feeling fresh and bright. Vertical nickel-gap shiplap adds subtle texture and timeless architectural interest, complementing the home’s traditional style.
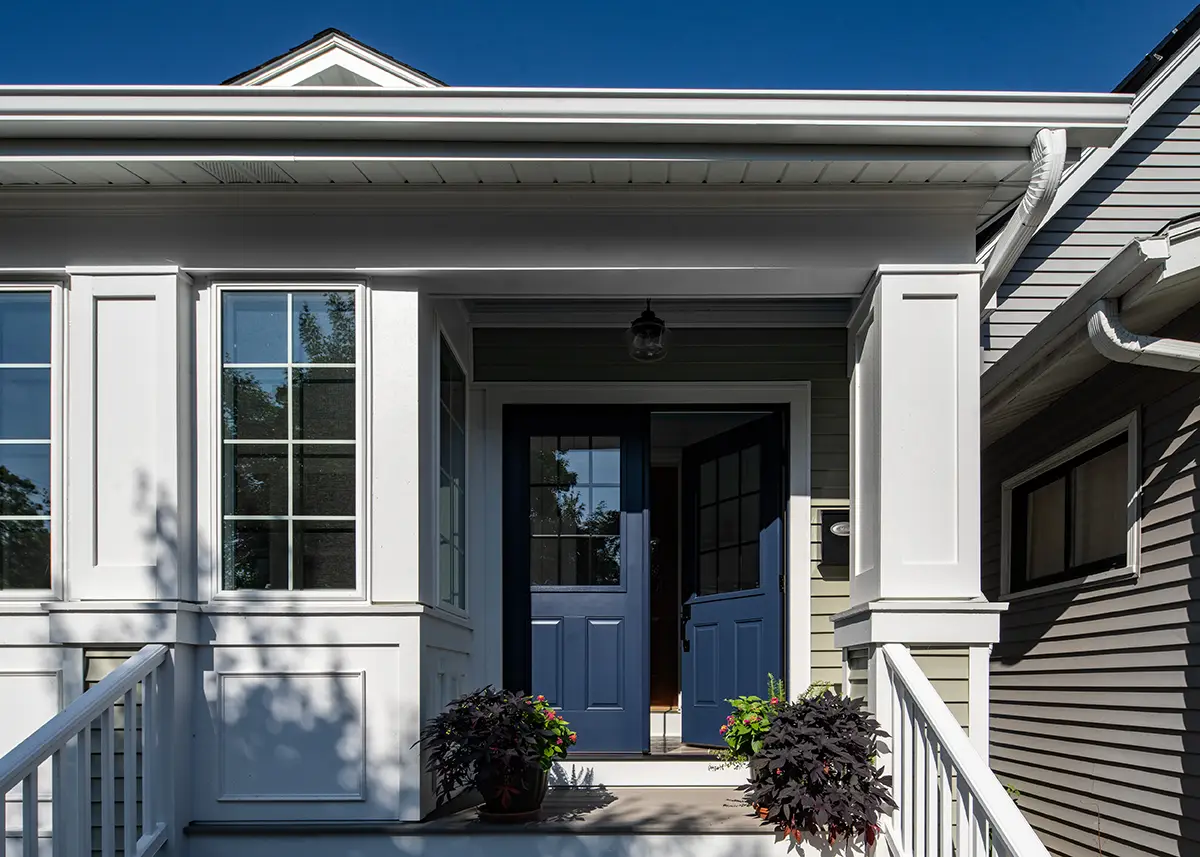
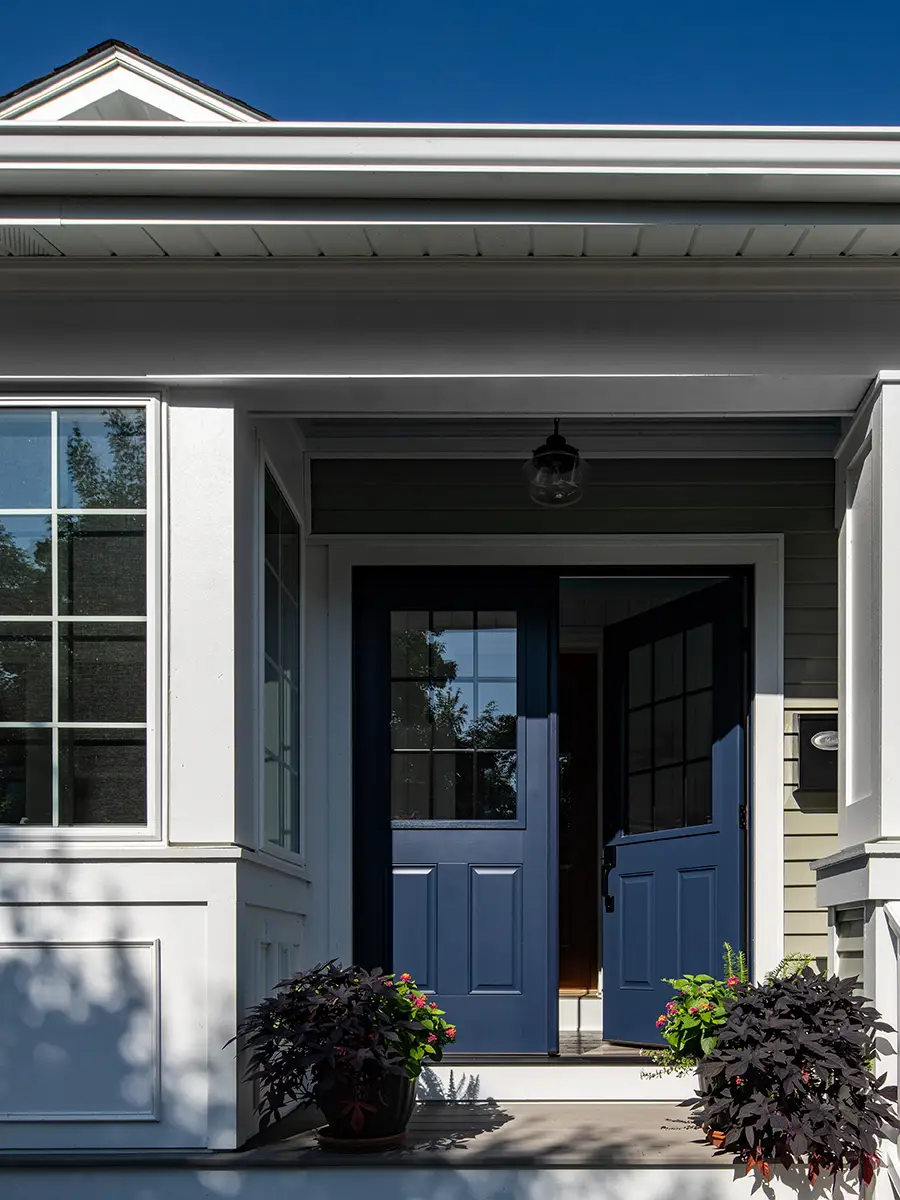
The new Therma-Tru double entry door, finished in a rich Indigo blue, provides a distinctive focal point against the lighter interior palette. Glazed panels allow additional natural light into the porch, while a hanging glass entry light adds character and illumination after sunset. Underfoot, waterproof ProGen Terre luxury vinyl plank flooring provides the natural appearance of wood with the durability needed for an everyday entry space.
Together, these details create a porch that feels both classic and refreshed – a comfortable place to welcome guests, enjoy the morning sunshine, or simply take a moment to appreciate the home.
The completed porch brings together the best of traditional design and modern practicality. Coordinated exterior materials preserve the home’s original character, while durable decking, updated windows, and a thoughtfully rebuilt entry provide greater comfort and easier maintenance for years to come.
What was once an aging, underused space is now a welcoming extension of the home, designed for everything from quiet mornings to conversations with neighbors. With its Cape Cod-inspired character, distinctive blue front door, and bright, inviting interior, the new porch gives the homeowners a renewed appreciation for the place they call home.