Book a Free Design Consult Call Us (414) 259-0300

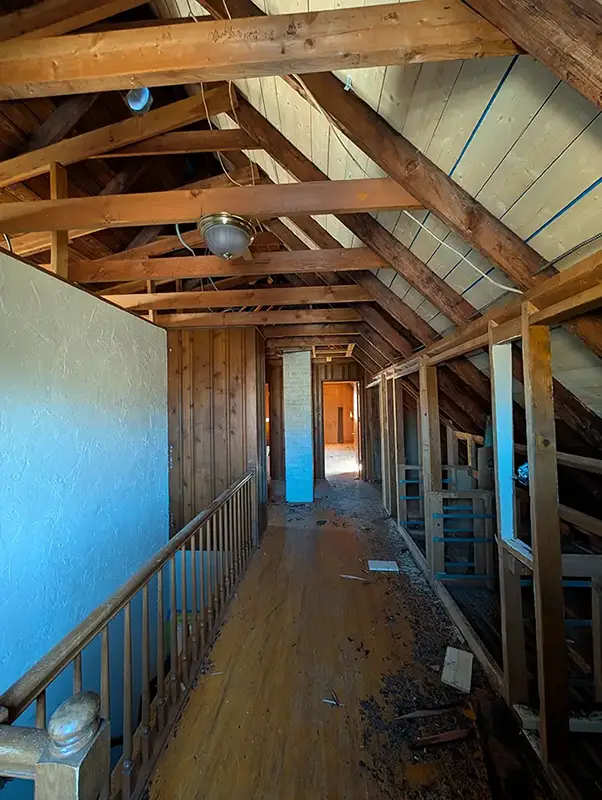
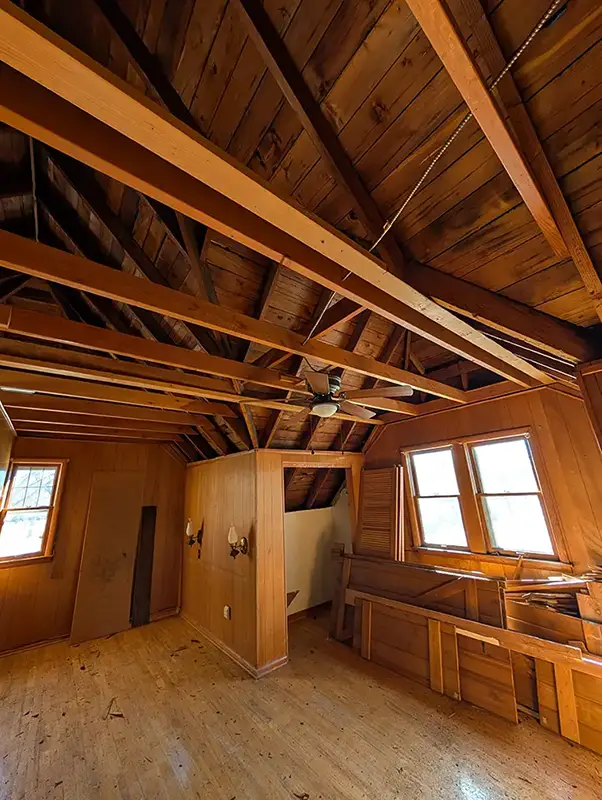
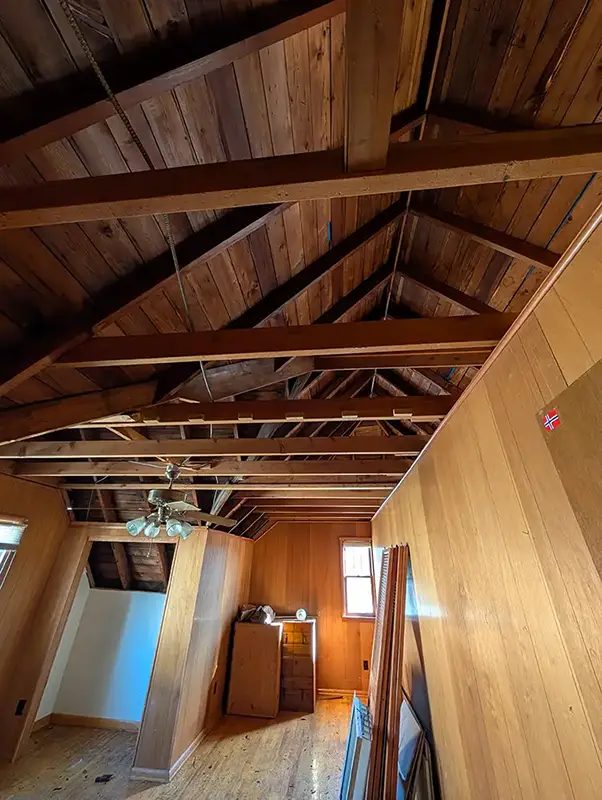
After a devastating fire damaged the home’s entire second floor, the homeowners needed more than a restoration. They wanted to rebuild what had been lost while preserving the architectural details that made their original home special. By bringing design and construction together, S.J. Janis approached the project as a whole-home renovation, addressing the fire damage while identifying opportunities to improve the layout, storage, and functionality of existing spaces.
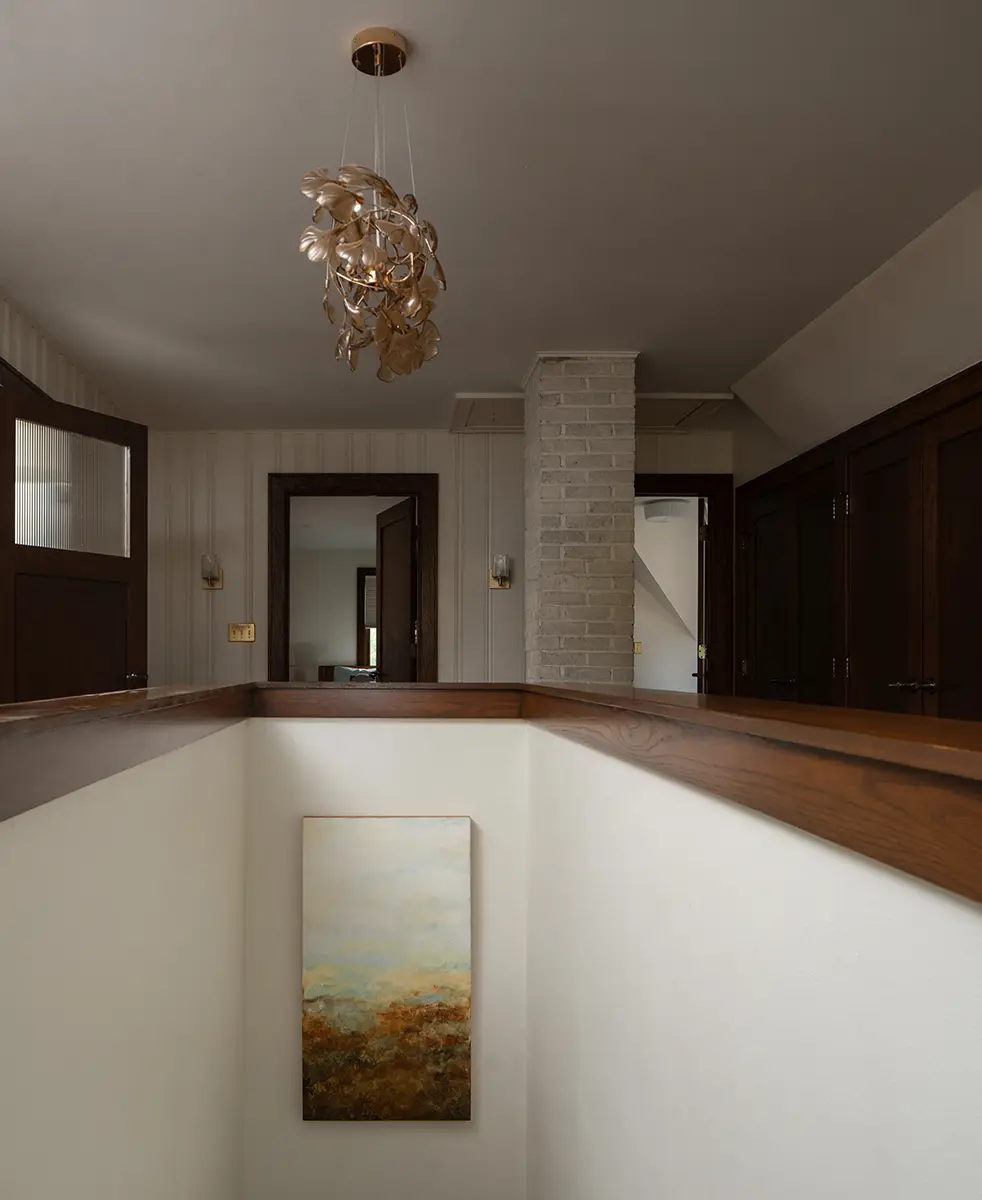
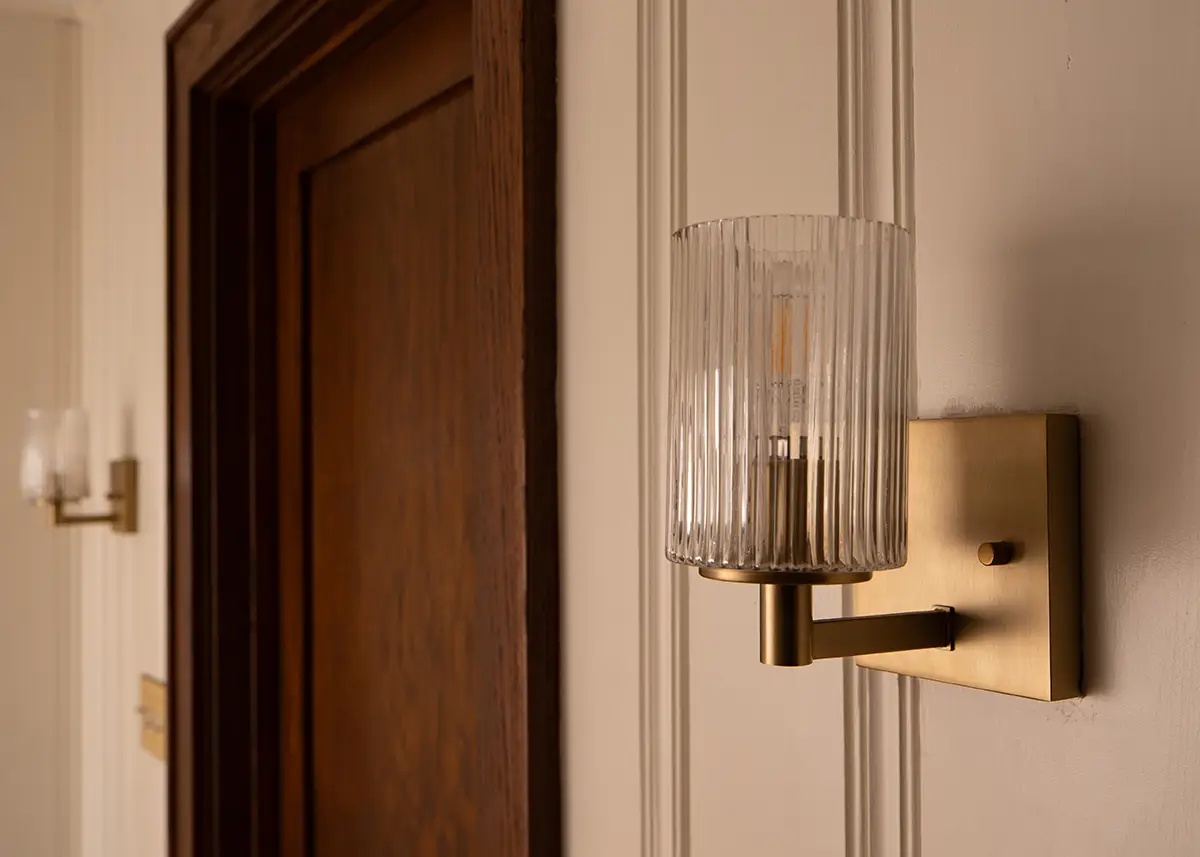
The result was a thoughtful balance of restoration and reinvention. Original details, including picture rail molding, plaster finishes, custom door profiles, and hardwood floors, helped guide the design, allowing the updated spaces to feel connected to the home’s character rather than separate from it.
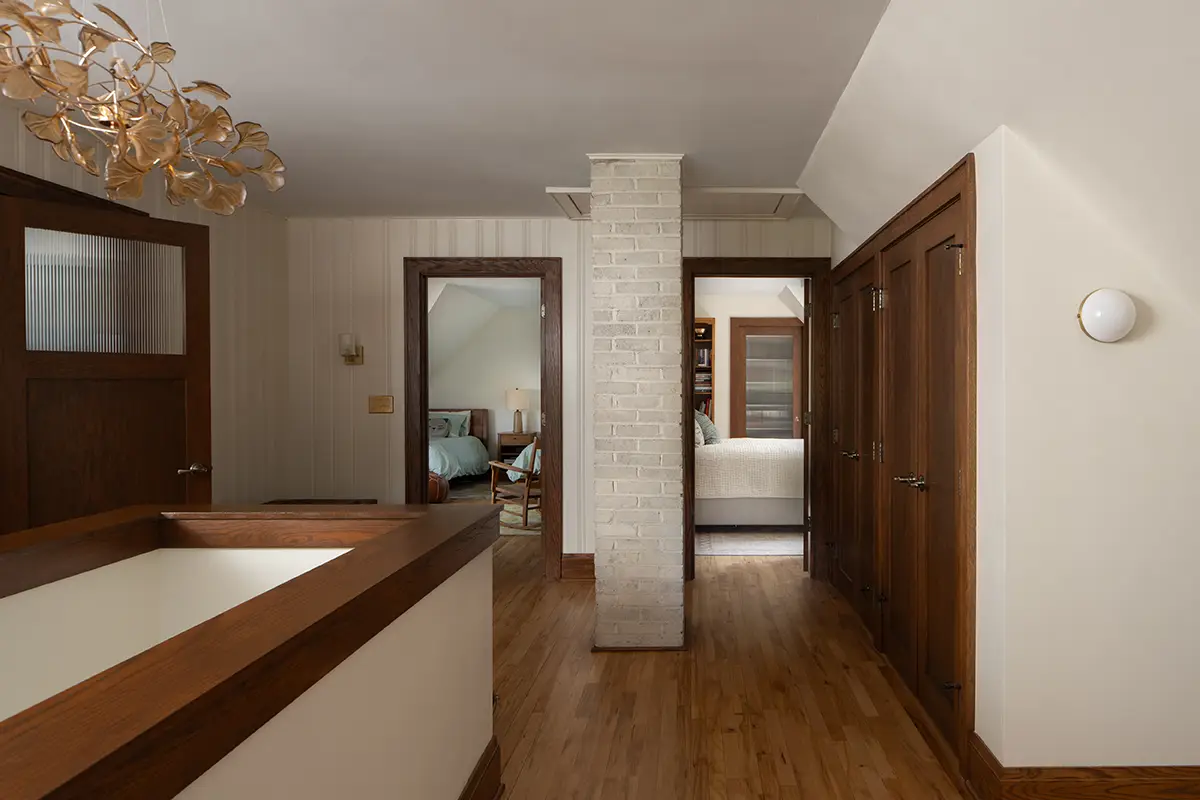
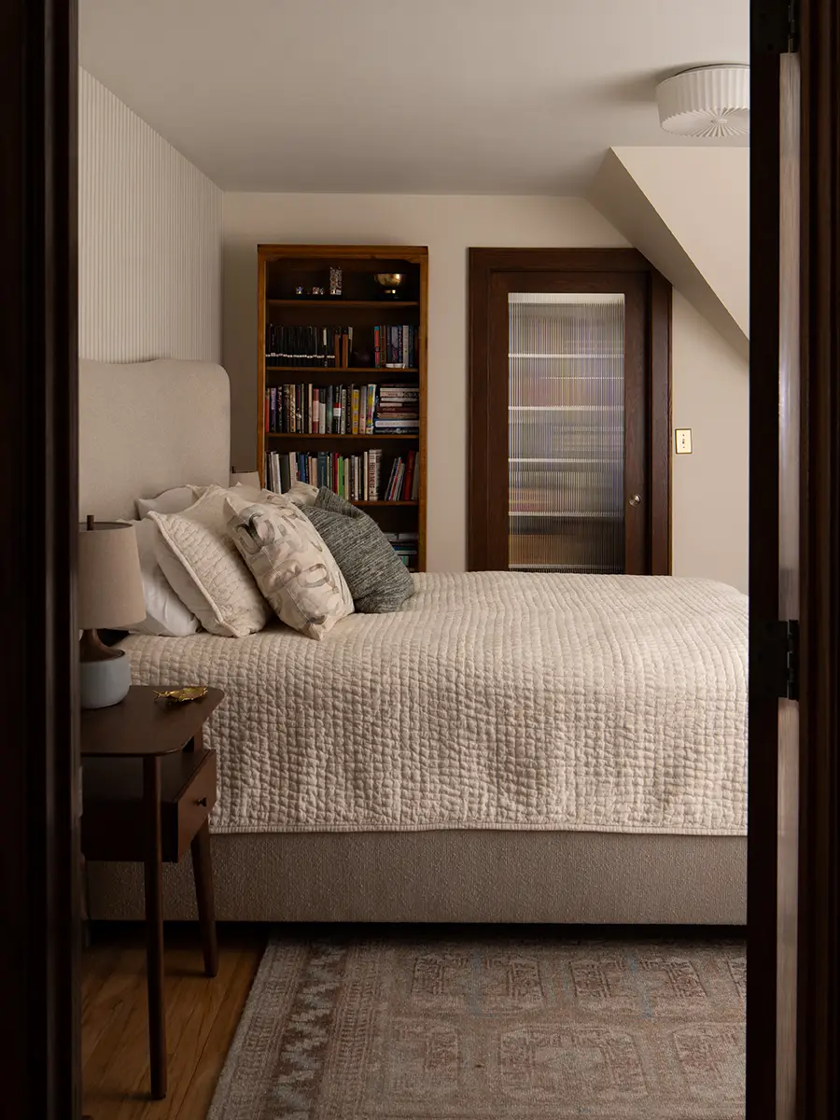
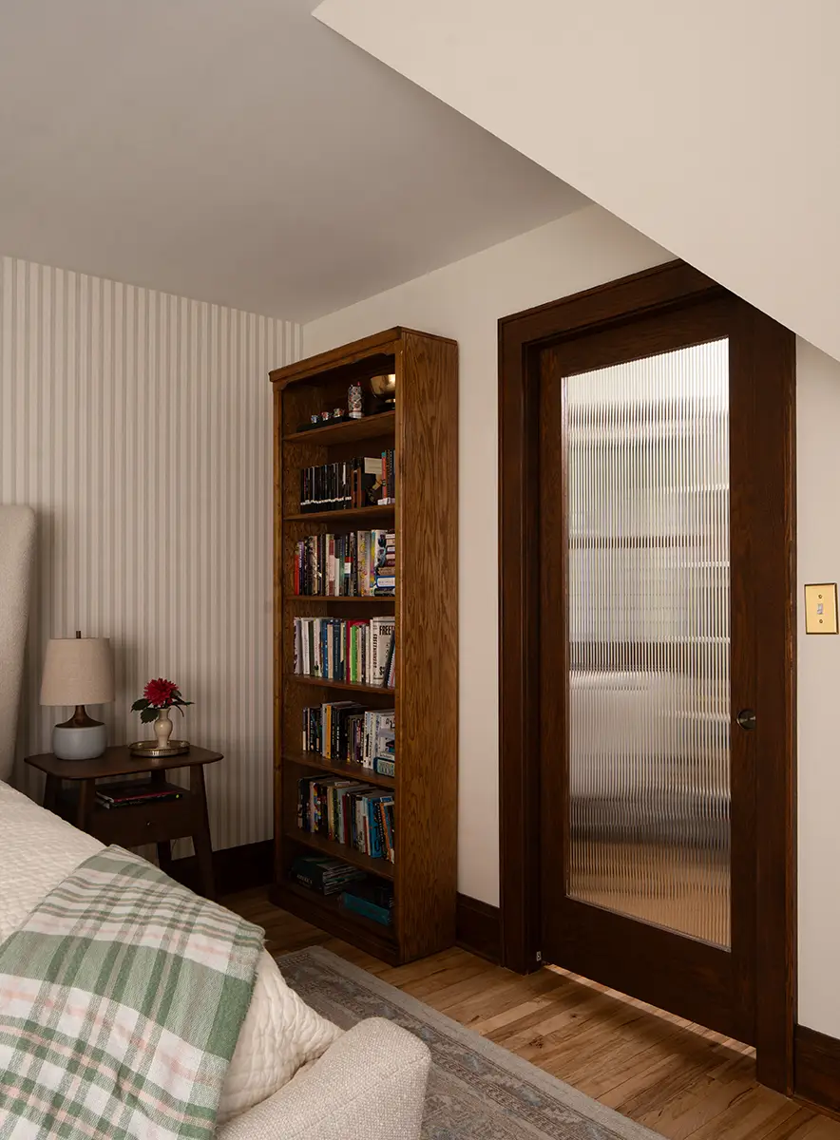
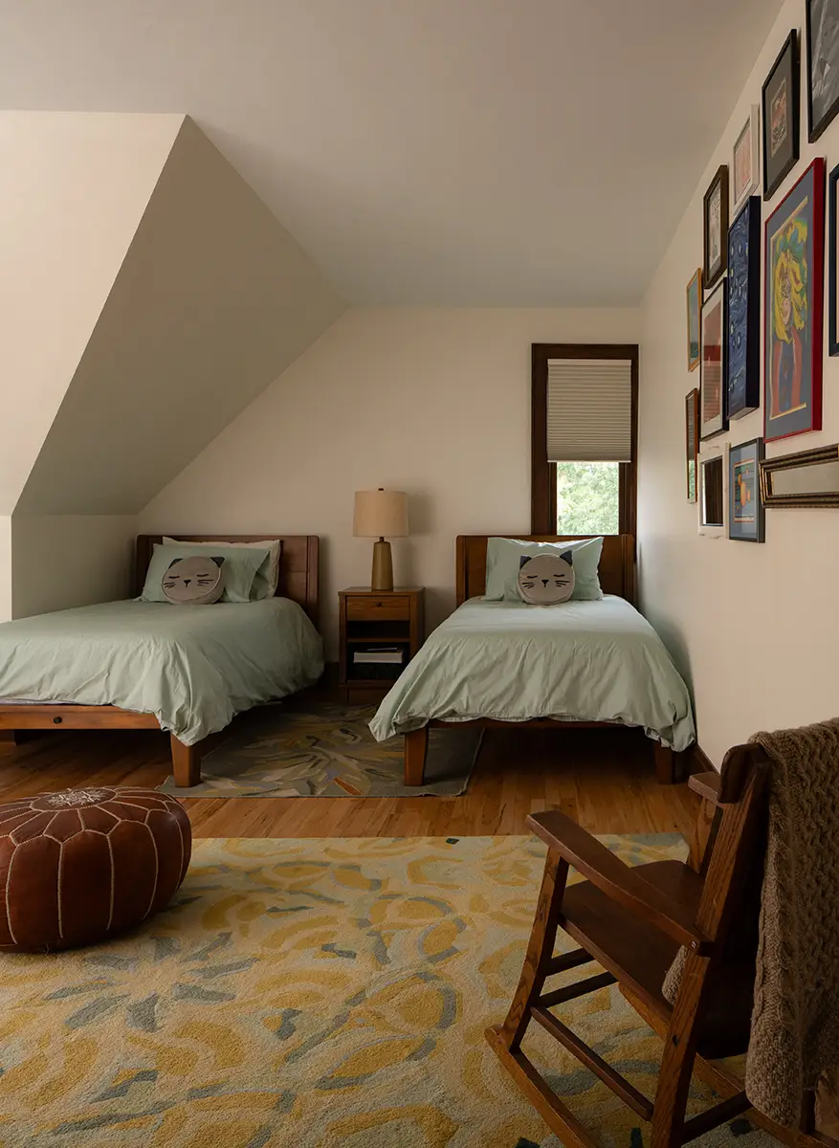
Reframing the attic created additional headroom and made room for two more comfortable bedrooms. One became a welcoming guest retreat with an adjoining closet, while a new walk-in closet in the hallway added valuable storage for luggage, seasonal belongings, and holiday decorations.
The second-floor layout was also reimagined to incorporate an open-concept office near the staircase. Throughout the reconstruction, custom millwork profiles and interior door details were carried through from the original home. Existing wall paneling that had survived the fire was carefully removed, repaired by hand, and reinstalled in the hallway, preserving another layer of the home’s history.
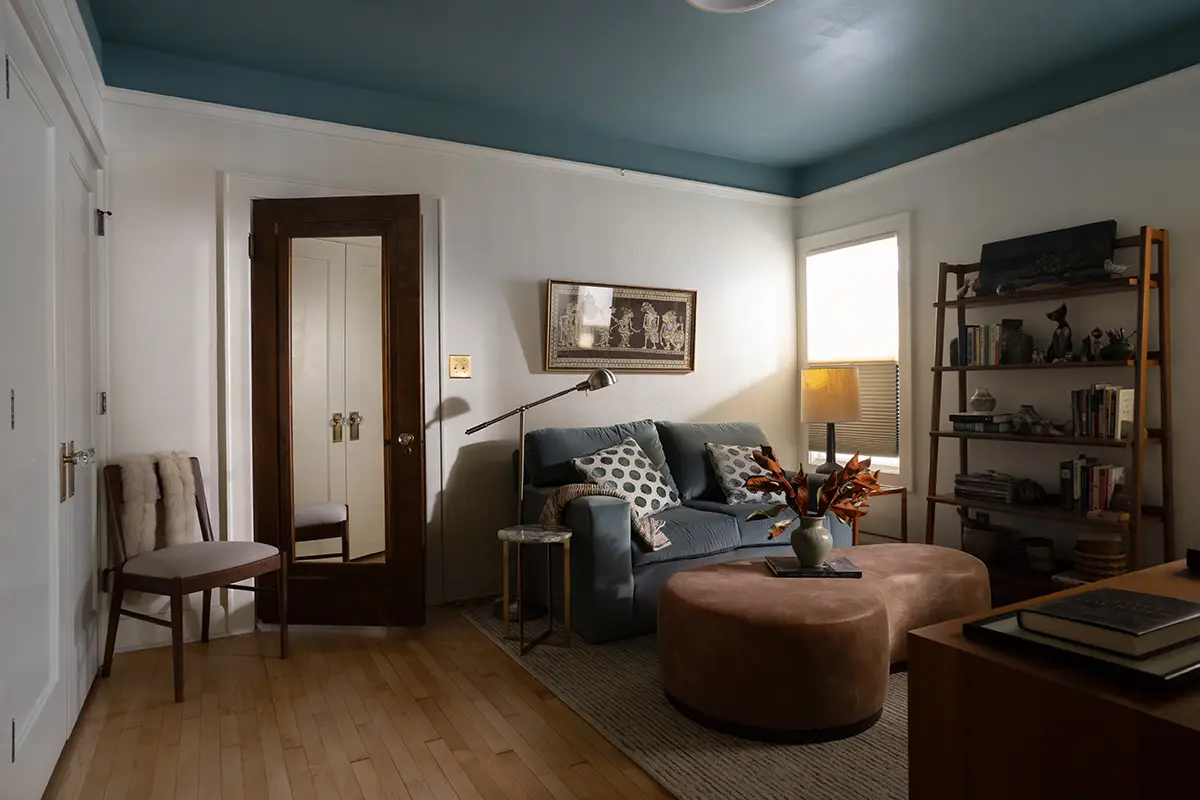
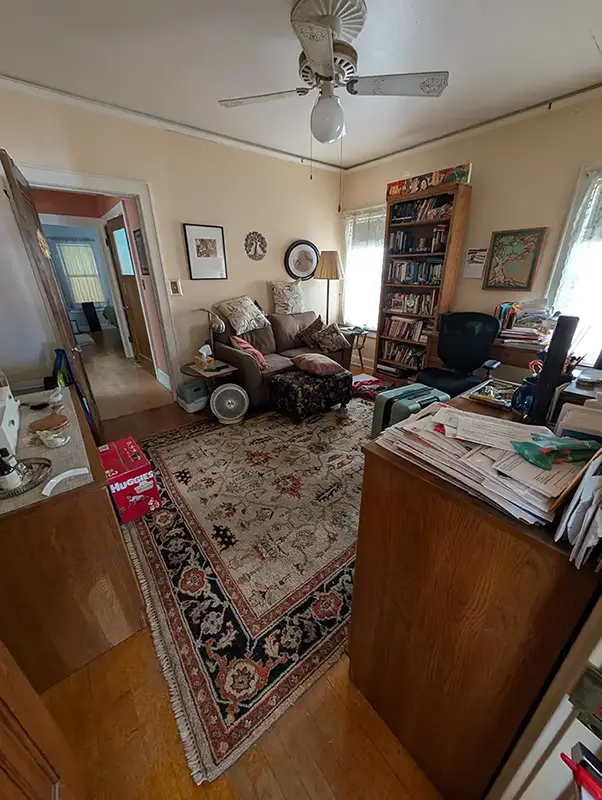
The renovation extended beyond the second floor to improve the way the homeowners used their existing living spaces. A former flex room was redesigned to offer more storage and a dressing area for the adjacent bedroom, with French doors and custom closet organizers that allow the room to continue serving as an office, reading space, or TV area.
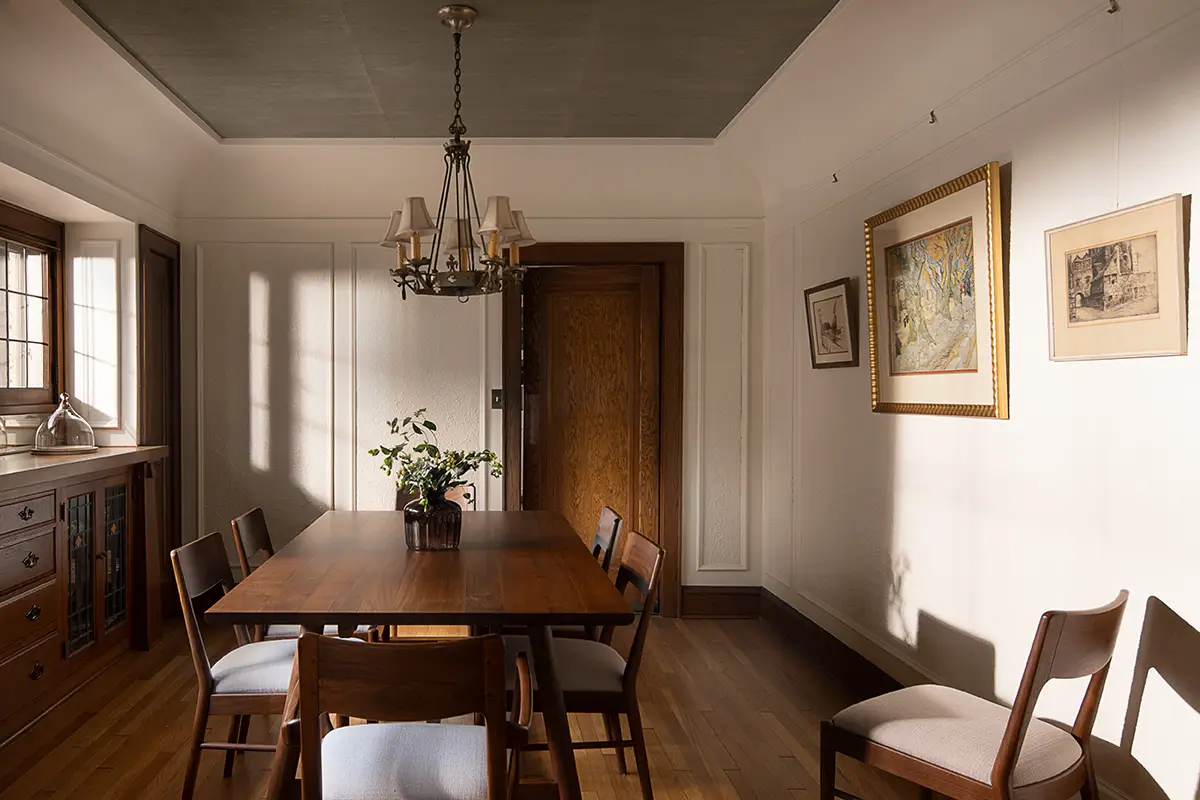
In the dining room, repaired plaster and a grasscloth-covered coved ceiling bring renewed texture and depth to the space. The ceiling’s color connects with the fireplace tile and other finishes throughout the home, creating a cohesive feel between rooms. Original maple hardwood flooring also required careful attention, with extensive patching and refinishing to blend new and existing boards as seamlessly as possible.
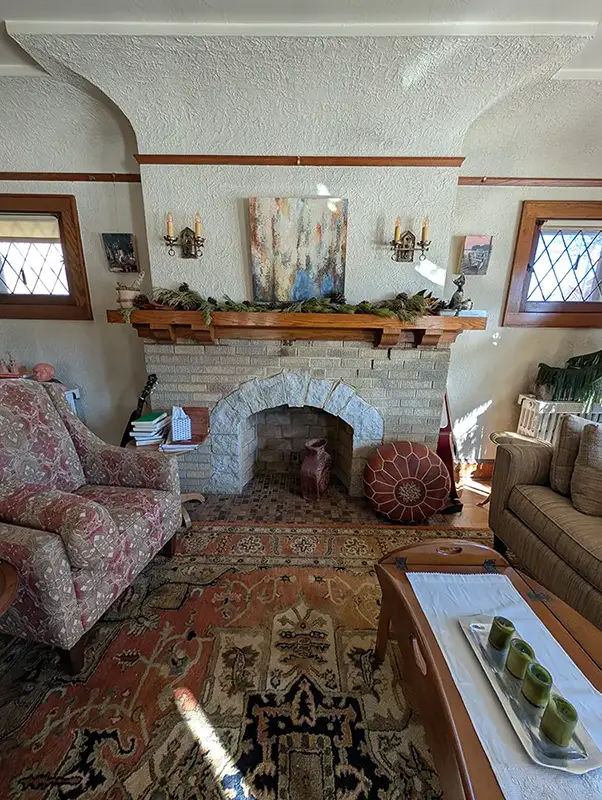
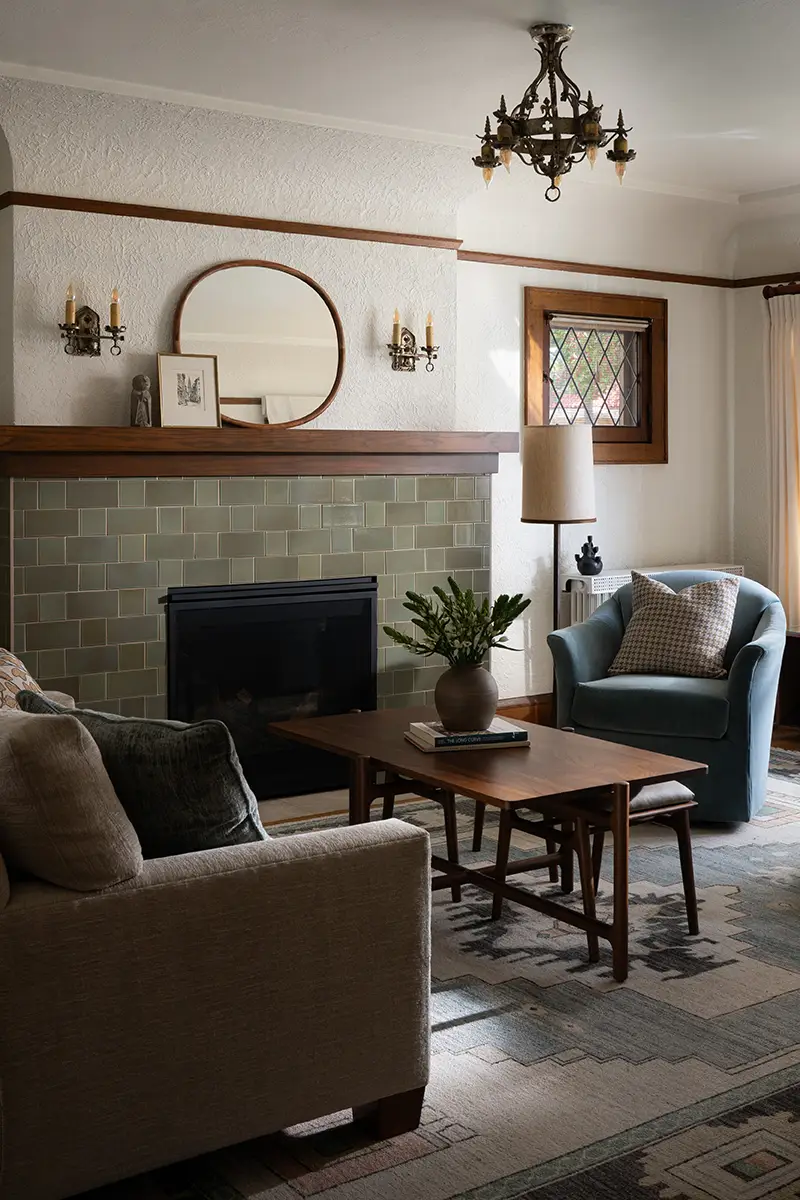
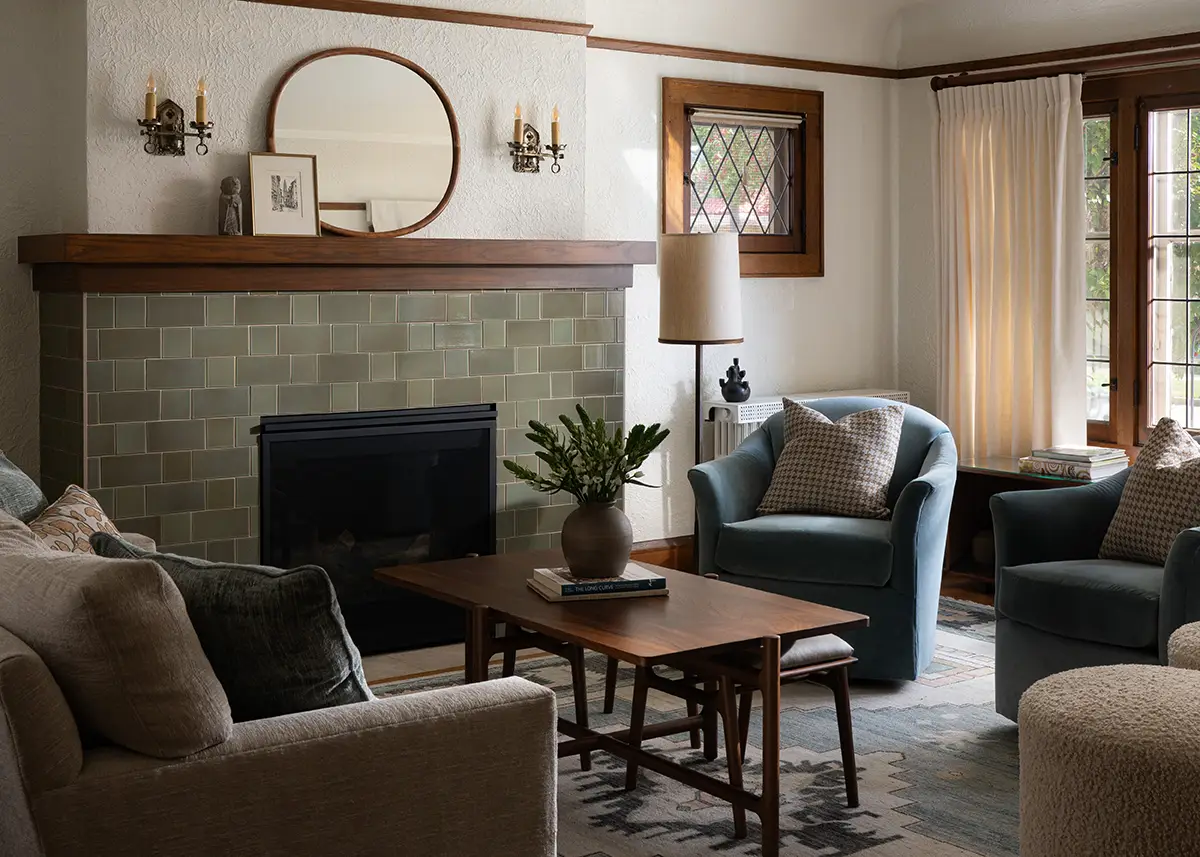
On the main floor, the original fireplace had developed significant masonry cracks and was no longer functional. S.J. Janis replaced it with a new Heat & Glo fireplace, Serpentine Flemish Bond Blend tile, a honed limestone hearth, and an oak mantel designed to complement the home’s Craftsman character.
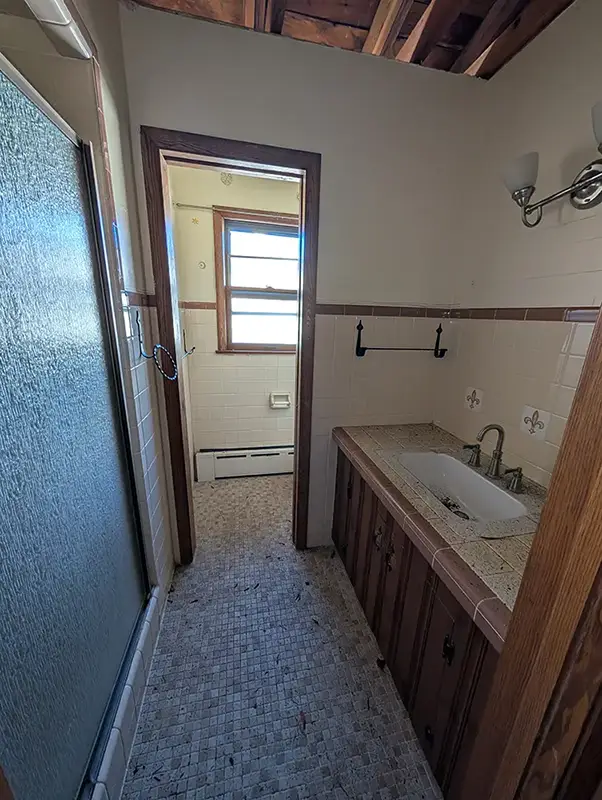
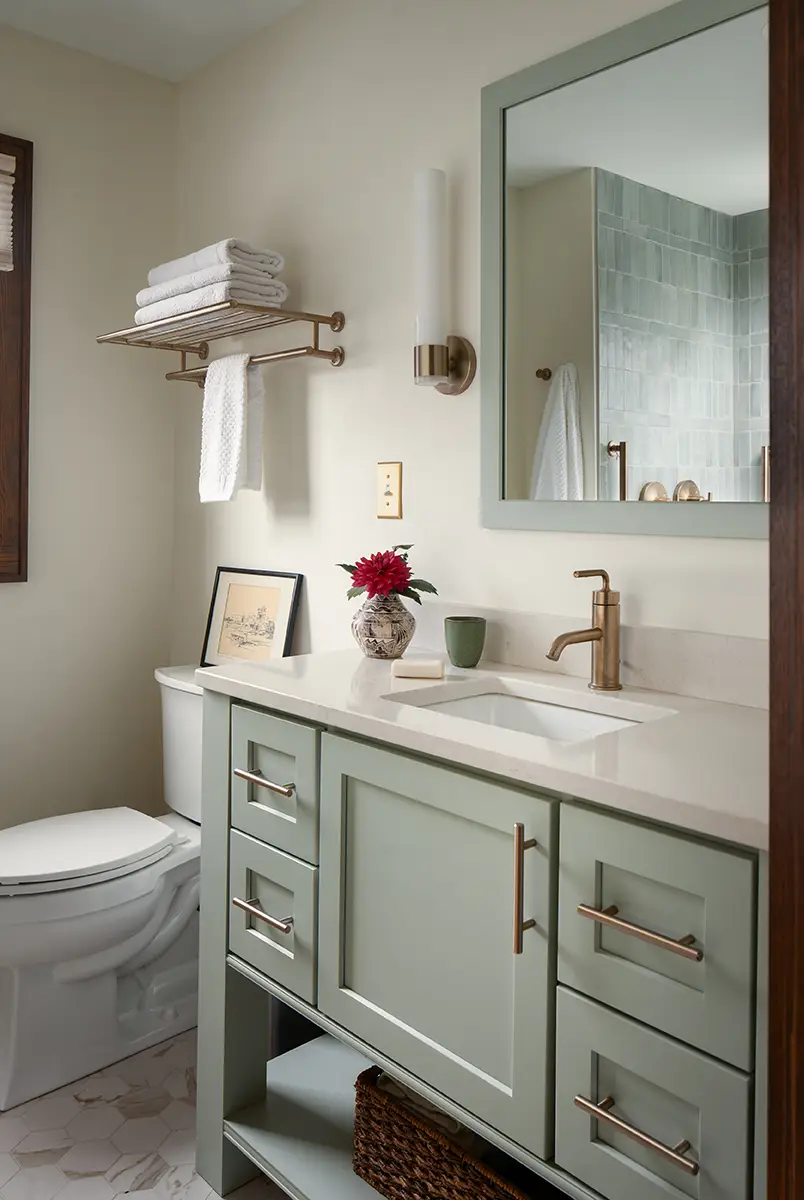
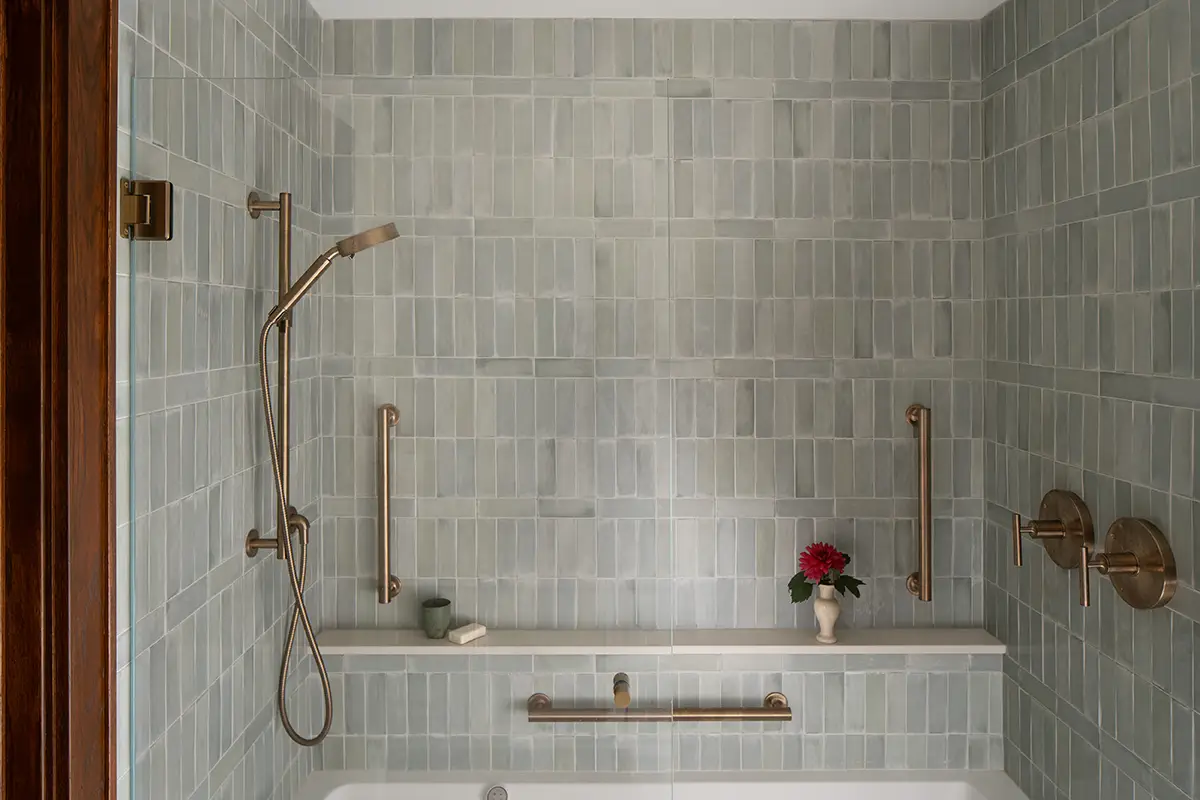
The bathroom was also opened up to create a more spacious, spa-inspired setting. An oversized Kohler air tub, a furniture-style vanity painted Sherwin-Williams Contented, and glazed ceramic shower tile in Mattone Aquamarine bring a calming palette to the room. A stone ledge provides a practical alternative to a recessed shower niche, while reeded glass on the bathroom door allows more natural light into the hallway while maintaining privacy.
Together, these updates restore what was lost, preserve the details that make the home distinctive, and introduce practical improvements that support the homeowners’ everyday lives.